<p>Emergency & Disaster-Response &lt;br&gt; Support Buildings</p>

Emergency & Disaster-Response
Support Buildings

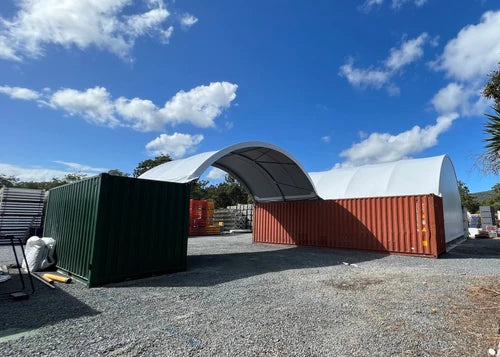
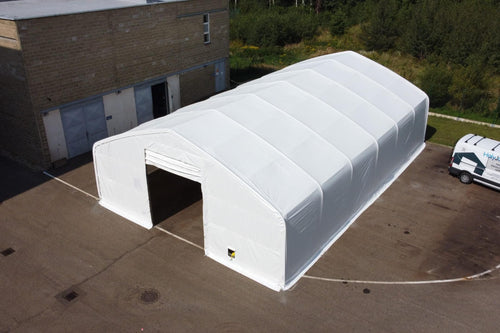
Sheltrix emergency response buildings provide covered space for supplies, vehicles, equipment and field operations when public agencies need additional capacity. We configure these structures around response logistics, access and the conditions of the deployment site.

Emergency Response Buildings
for Agency & Relief Operations

During a disaster or major incident, agencies need to coordinate supplies, equipment and personnel while continuing to use existing facilities where possible. A dedicated covered structure can support staging, storage, distribution and field-service tasks without forcing all activity into permanent buildings already serving other functions.

Set Up for Supplies,
Vehicles & Rapid Access

Response supplies may include packaged goods, tools, pumps, generators, barriers, lighting equipment, protective equipment and repair materials. The layout should keep essential items accessible and provide clear routes for receiving and dispatching supplies.

Vehicle support buildings need additional clearance for trucks, utility vehicles, trailers and equipment being loaded or unloaded. Door positions, maneuvering room and the flow of vehicles through the site should be planned to avoid congestion when operations intensify.

Where a site needs multiple functions, separate areas can be planned for supplies, equipment and work activity. Any requirements for power, lighting, communication systems, heating, cooling or sanitation must be included in the project scope rather than assumed to be part of a basic building.

Temporary Capacity for
Changing Response Needs

Response requirements can change quickly as an incident develops, recovery work begins or an existing public facility is repaired. Our modular fabric buildings can provide temporary or longer-term covered space for staging, equipment, supplies and support activities, depending on the selected configuration.

A structure may remain at a service depot for recurring emergency preparedness, support a temporary distribution site or provide overflow capacity during a renovation. Relocation can also be considered where the configuration and new site permit reuse.

Planning the building before it is needed can reduce last-minute decisions about footprint, vehicle access, storage layout and site preparation. The final design should be coordinated with the agency’s emergency plans and the other infrastructure used during a response.

Agencies may also need to distinguish daily-use response stocks from reserve supplies. A layout with defined zones for receiving, ready-to-dispatch goods and equipment awaiting inspection can make handovers more orderly. Any required security, inventory-control or chain-of-custody measures should be handled by the agency’s operating procedures and reflected in the access plan where relevant.

Engineered for
Deployment Sites

Emergency and disaster-response sites may be exposed to wind, snow, ground conditions and access constraints that differ from established facilities. We can engineer the structure around site-specific loads, dimensions, openings, foundation and anchoring requirements, and applicable local codes.

The installation plan should consider delivery routes, staging areas, available lifting equipment, site drainage and the space required for emergency vehicles to continue operating. Structural drawings and calculations can be supplied where required, including PE-stamped documentation where applicable.

For facilities intended to be occupied, used for medical functions or relied on for life-safety protection, the required occupancy, environmental controls, fire protection, egress, utility systems and governing standards must be established before the building is specified. A general storage structure should not be treated as a certified shelter or medical facility by default.

Durable Structures for
Public-Sector Readiness

Our buildings use hot-dip galvanized steel framing for corrosion resistance and long-term structural performance. The structure must be selected and engineered for the intended use, installation site, access requirements and environmental loads.

We back our fabric building systems with a 20-year structural guarantee and a 10-year fabric guarantee, alongside a 5-year spare-parts warranty, subject to the selected configuration and applicable terms. Regular inspection and maintenance remain important for buildings held ready for future deployment.

Plan Covered Space
for Emergency Operations

Prepare additional capacity for supplies, equipment, vehicles and response support with a building designed around your agency’s role. Share the intended use, occupancy requirements if applicable, storage and vehicle needs, site conditions and installation location so the correct building scope can be established.

Frequently Asked Questions

What Are Emergency Response Buildings Used For?

They can provide covered space for relief supplies, equipment, response vehicles, staging, distribution and temporary public-agency operations.

Are Emergency Response Shelters the Same as Disaster-Relief Housing?

No. Equipment and supply buildings serve a different purpose from occupied shelters. Housing or life-safety applications require a design that meets the applicable occupancy, fire, egress, environmental and public-health requirements.

What Supplies Can Be Stored in a Response Building?

Depending on the configuration, covered storage may accommodate tools, generators, pumps, barriers, packaged relief supplies, protective equipment and repair materials.

Can Response Vehicle Storage Be Included?

Yes. Building size and access can be planned around emergency vehicles, utility trucks, trailers and the equipment used by response teams.

How Quickly Can a Facility Be Deployed?

Timing depends on the selected structure, site readiness, foundation or anchoring system, transport, crew and project complexity. The installation plan should be confirmed for the specific site.

Can a Temporary Response Facility Be Relocated?

Depending on the structure and requirements of the next site, a building may be dismantled and relocated for continued use.

What Engineering Is Required for Emergency Sites?

The design may need to address applicable wind and snow loads, site access, anchoring, foundations, occupancy, utilities and local requirements.

What Warranty Coverage Is Available?

Our published fabric building coverage includes a 20-year structural guarantee, 10-year fabric guarantee and 5-year spare-parts warranty, subject to the configuration and applicable terms.

What Should Be Confirmed Before Using a Building for Occupied Relief Functions?

Confirm occupancy classification, egress, fire protection, utilities, environmental controls, sanitation and the applicable public-health and safety requirements before specifying an occupied facility.