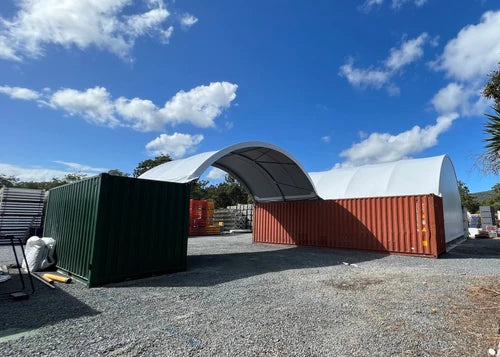
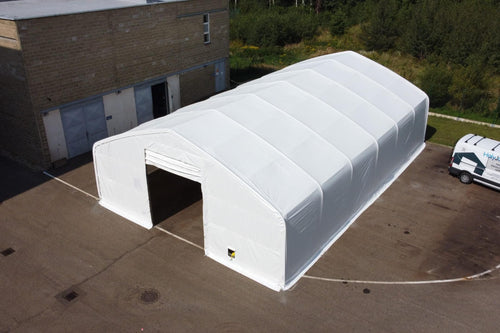


The value of a barn depends on how easily people, machinery and supplies can move through it. Tractor attachments, trailers, pallets and farm materials all take up space differently. The layout should leave adequate room for the largest items and preserve access to the items used most frequently.
Building width, length, height and opening arrangements can be developed around the planned use. Open ends may suit equipment movement and bulky loads, while partial or full enclosure may be appropriate where additional weather protection or controlled access is needed.
If the barn will serve more than one purpose, think through how the use changes with the season. A layout for machinery storage should not block access to supplies during harvest, and a temporary storage area should not obstruct the route used by vehicles every day.