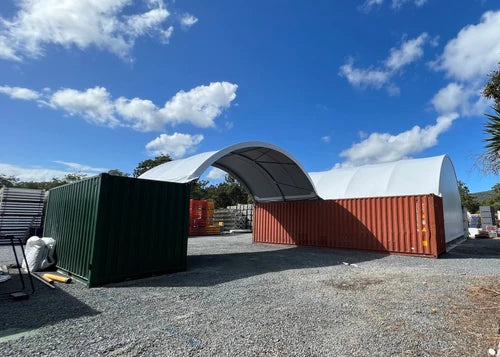
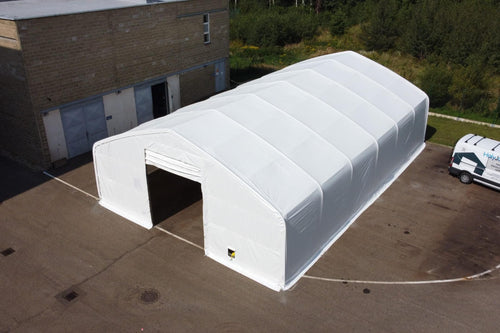


A farm equipment storage building needs more than enough floor area to fit a machine. Door height and width, side clearance, turning room and the approach to the building determine whether equipment can be brought inside efficiently. Combines and machines with raised components may need more height or width than tractors and smaller implements.
Building length can be arranged for equipment stored nose-to-tail, separated by function or positioned with room for attachments. Plan for trailers and removable parts as well as the main machines. A layout that fits the current fleet should also consider whether the farm expects to add larger equipment.
Storage planning should include how equipment is prepared for the off-season. Space may be needed for removable headers, buckets, tires, hoses, attachments or other components kept away from the main machine. Keeping these items accessible without placing them in vehicle lanes helps the building work as an organized equipment store rather than an overcrowded parking shed.
If the building will be used for maintenance as well as storage, reserve space for tools, service access and work around the machine. Workshop activities may introduce additional requirements such as ventilation, electrical systems or fire protection, which should be defined separately.