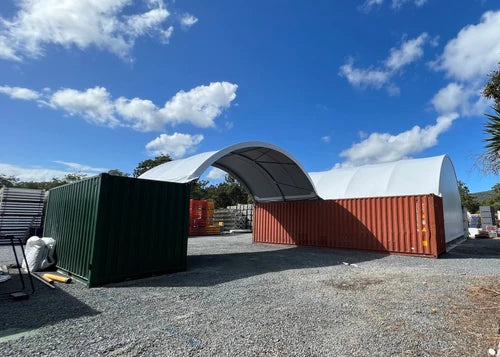
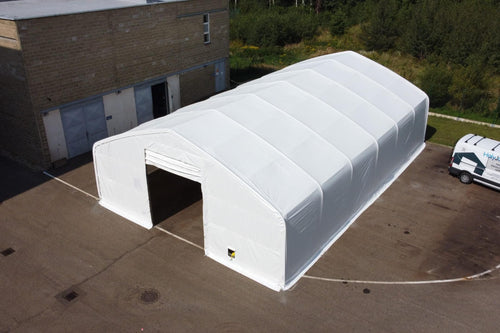


The building design should complement the types of vehicles used and the manner in which the drivers will operate in the facility. Trucks, snowplows, fire vehicles, utilities and passenger fleets all require different clearances, turning radius and door sizes. Vehicle count is just one of the many factors in determining how to configure the space.
Our buildings can be designed to accommodate vehicle height, length, width and the necessary access openings. Pull-in configurations, through-access arrangements or separate access routes may be used based on the design of the property and the way the operation takes place. The resulting design should allow for the efficient movement of the vehicles without creating choke points at the doorways or within the building.
Parking and maintenance require different design considerations. Where the vehicles will be parked without any servicing activities inside, the design would concentrate on parking and access issues. In cases where the vehicle operators will do any maintenance or run the engines inside the building, the project would have to accommodate the same.