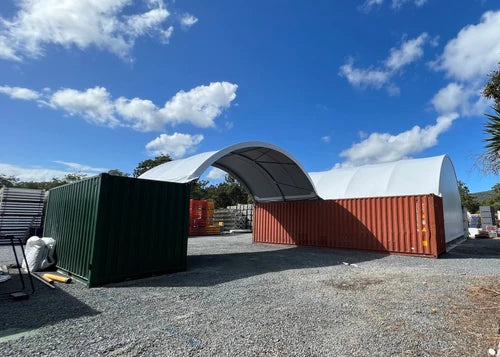
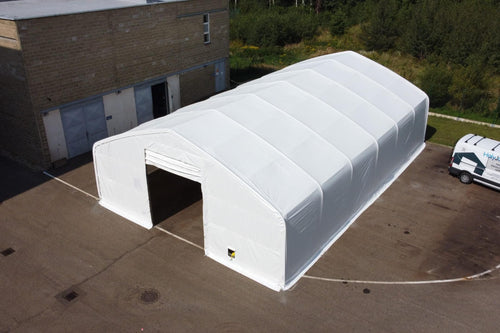


The industrial repair areas frequently have greater requirements for floor space than a standard warehouse. The equipment could come on trucks or trailers, be moved by forklifts, or be positioned for testing and repairs. The building needs to be designed with these processes in mind so that equipment is not maneuvered through an unnatural process.
Our building designs will allow you to take into account your equipment size, work bays, spare parts, assembly areas and the required clearance for maintenance. The placement of doors and general building design can also allow for the delivery and collection of the repaired equipment.
Any specialist systems will need to be established at the planning stage. Welding and hot work areas will probably require adequate ventilation, fire suppression, electrical service and segregation from other operations. Vehicle repair shops will probably require exhaust ventilation, and heavy maintenance will need lifting equipment. These items should be incorporated into the design rather than being assumed to be part of all standard buildings.