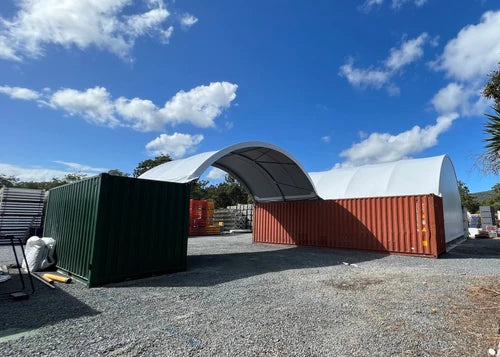
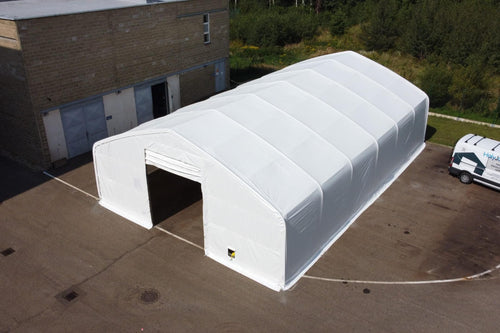


Mining equipment is large, varied, and expensive to keep idle. The building needs to provide enough height and clear width for the equipment being serviced, along with space for access, tools, components and maintenance crews. Haul trucks and loaders may need more clearance than smaller support vehicles, while tall machinery can require careful attention to door height and overhead obstructions.
Our buildings can be sized around the equipment and the work performed inside. Door placement, end openings, and the overall floor plan should support the route equipment takes into the building and the space needed to position it for inspection or repair.
A practical layout also separates the primary work area from parts, tools and supplies. That helps crews keep frequently used items close to the job without allowing storage to interfere with equipment movement. Where lifting systems, exhaust extraction, welding or other specialized workshop systems are required, those loads and safety requirements must be defined as part of the project design.