
<p>Airport Garage</p>

Airport Garage

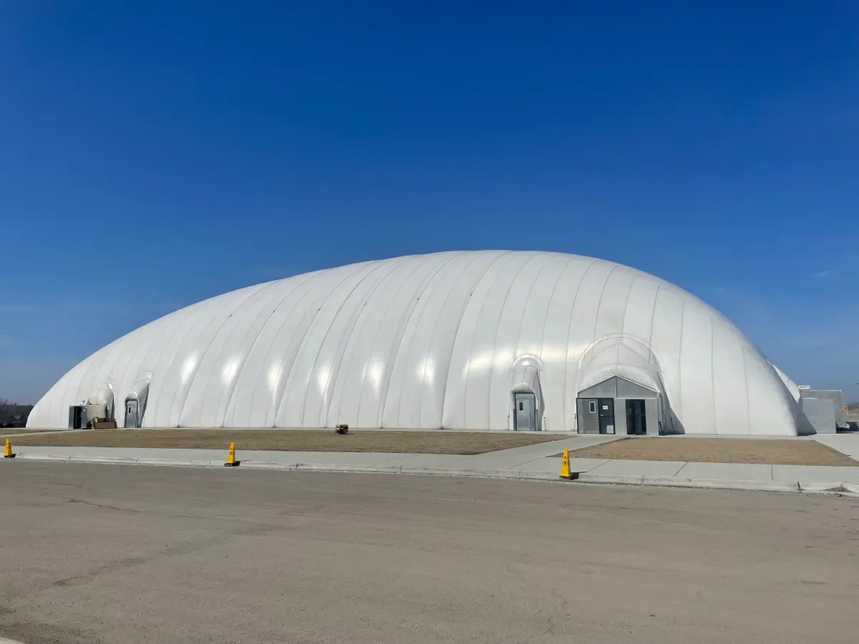
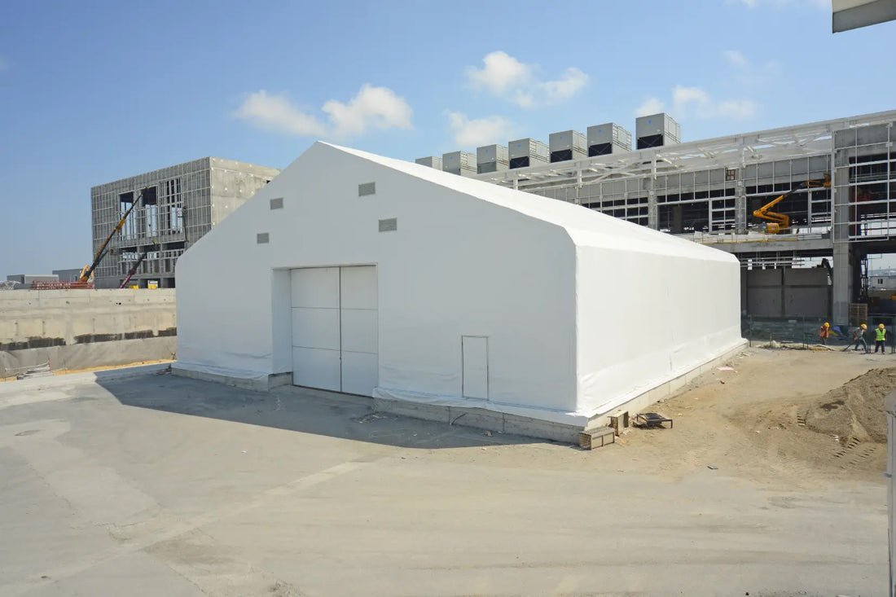
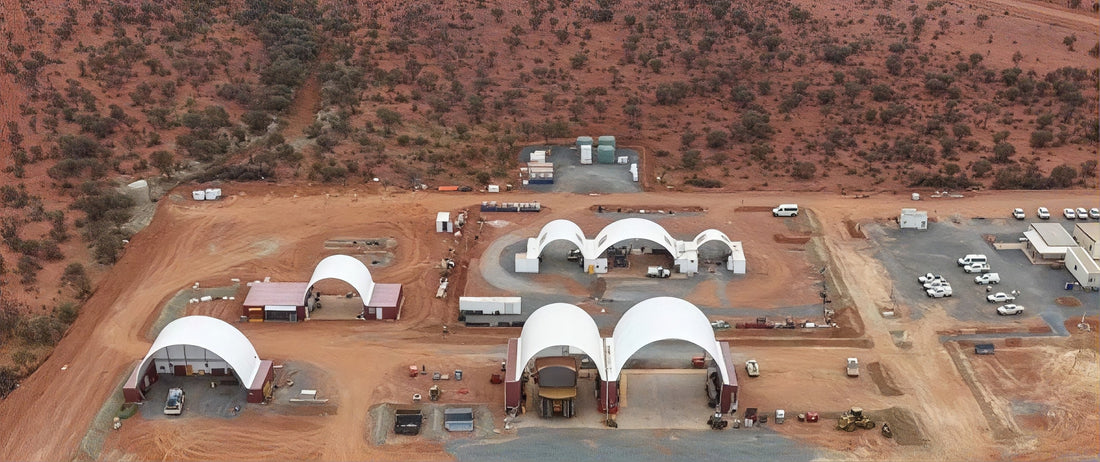
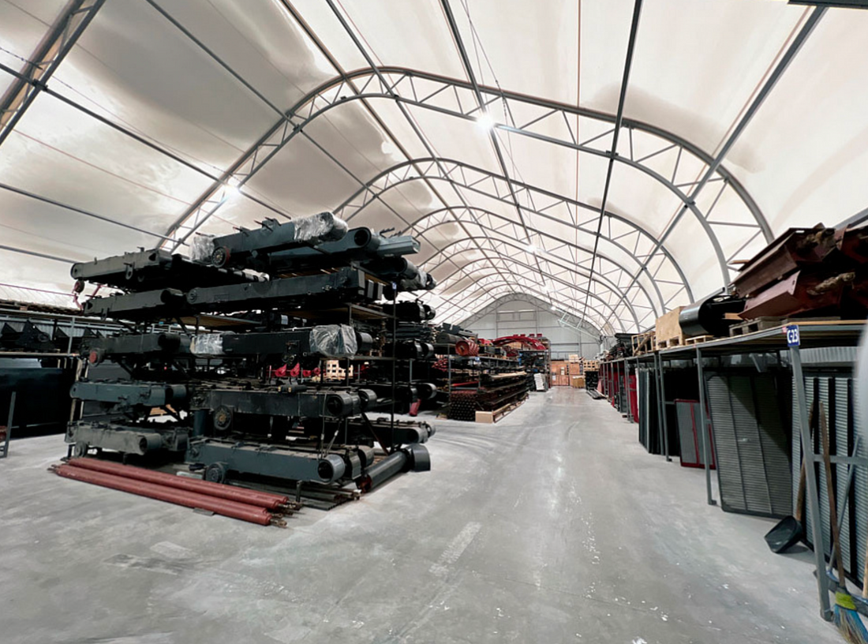
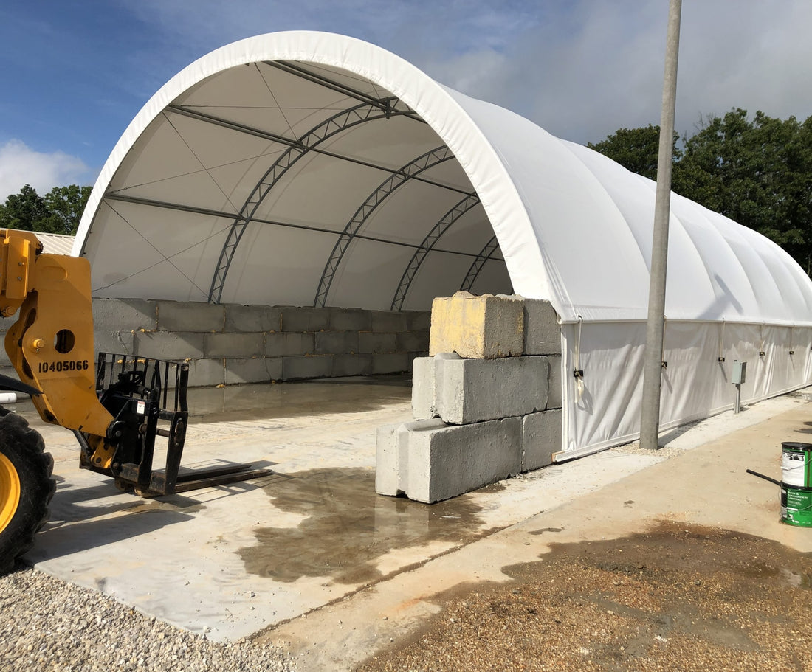
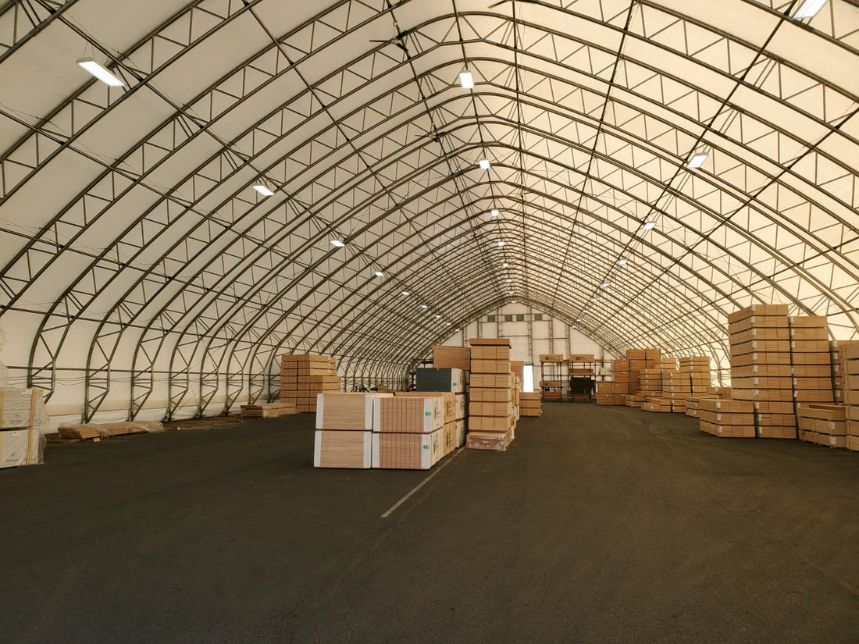
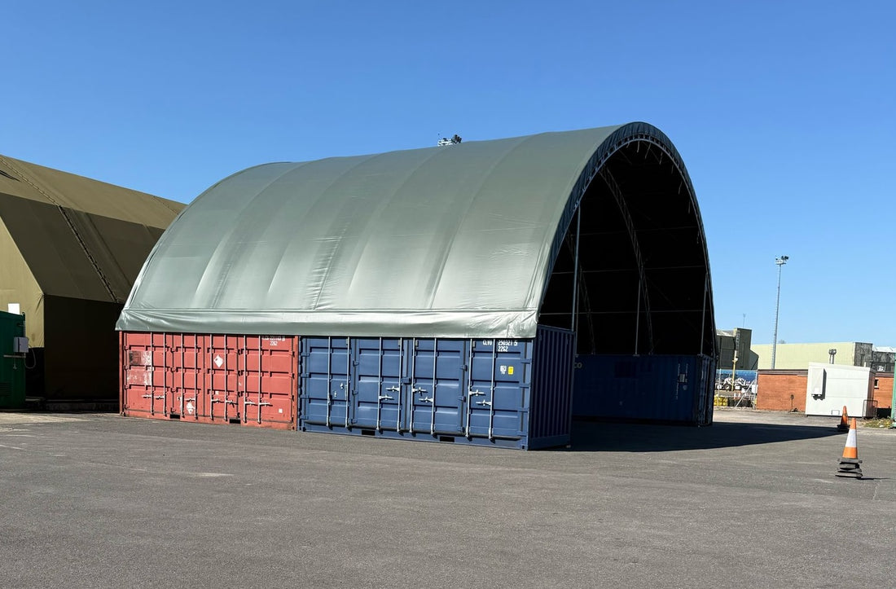
Sheltirx™ airport garages provide covered space for the ground-support vehicles that keep airport operations moving. We plan the structure around fleet size, vehicle dimensions, parking positions, daily dispatch, routine checks and the movement of service vehicles through the site.

Covered Parking for
Airport Support Fleets

Airport ground operations depend on vehicles and mobile equipment that need to be available at the right time. Service trucks, baggage tractors, belt loaders, maintenance vans and utility vehicles may be moved several times during a shift. A dedicated garage provides a defined location to park those assets under cover and organize them by task, availability or operating team.

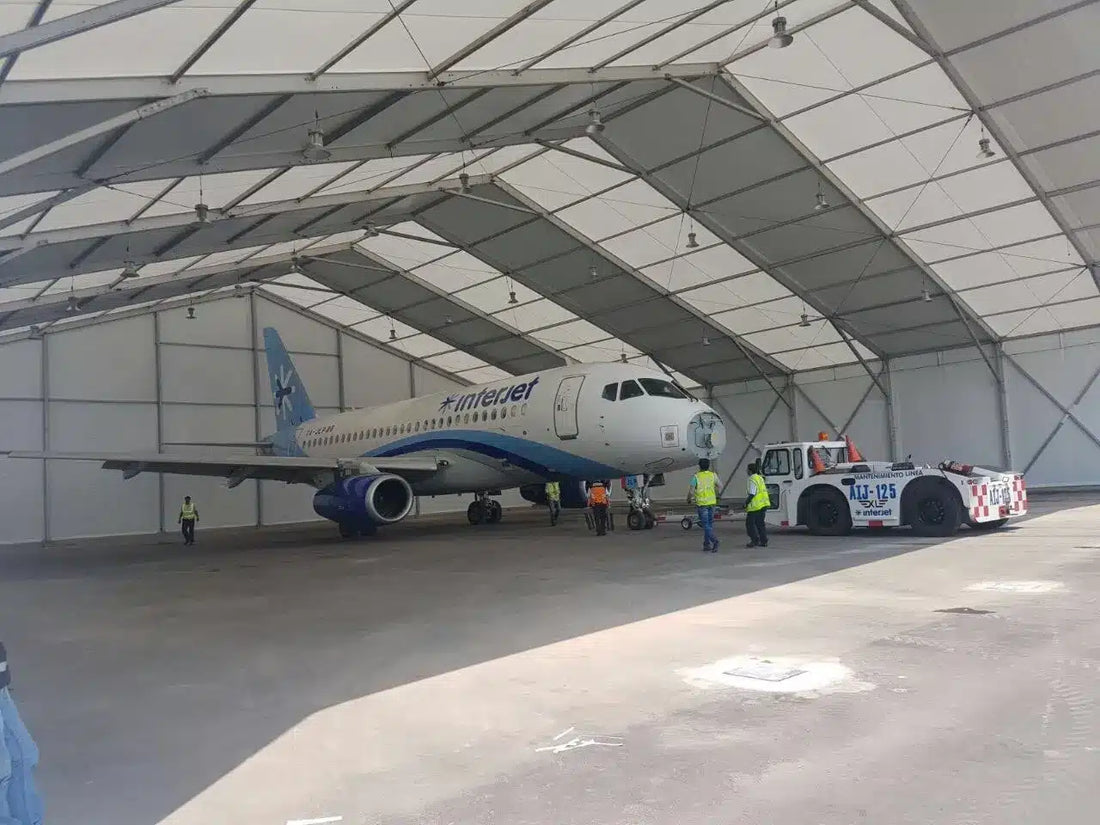
This page is focused on vehicle storage, dispatch and routine checks rather than full aircraft repair. A garage designed for ground support vehicles should not be sized on the assumption that an aircraft can enter it. If the project includes aircraft servicing, the required aircraft envelope, maintenance equipment and aviation approvals must be assessed separately.

Set Parking Positions
and Vehicle Routes

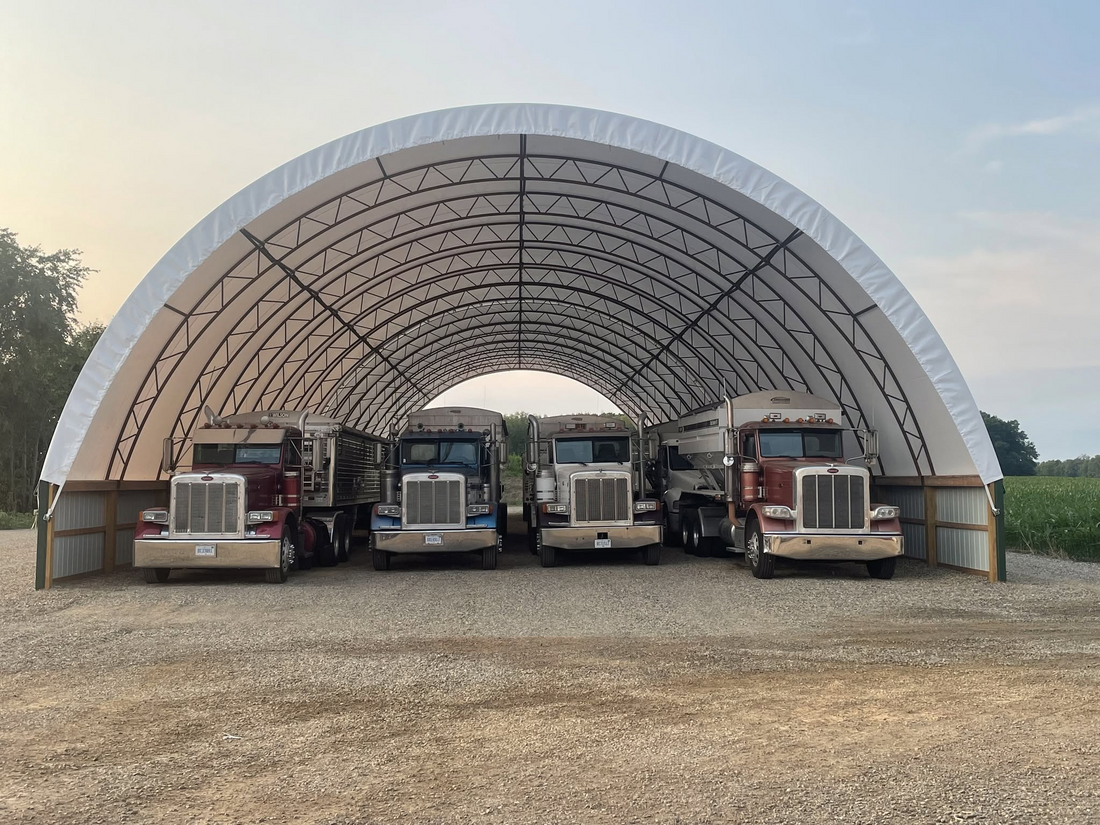
Start with the fleet inventory and record the length, width, height and turning needs of each vehicle. Include mirrors, raised equipment, mounted tools or other projections that affect clearance. Plan parking positions with enough room to enter and leave without moving neighboring vehicles. A dense arrangement can reduce the number of bays on paper but slow every dispatch if drivers must reposition equipment first. Review the layout against the busiest shift, not just average occupancy. Vehicle queues, late returns and equipment temporarily held for inspection can all reduce usable space. A planned overflow or staging position gives dispatchers somewhere to place a vehicle without taking another unit out of service.

Decide whether vehicles reverse into spaces, drive through, or use a separate staging apron. If several vehicle types share a garage, group them according to size and how frequently they are dispatched. Keep walkways, personnel doors and access to equipment storage free from parked vehicles. Airport traffic rules and airside routes must be coordinated with the operator. Leave a buffer position for vehicles that return with a fault or require cleaning before re-entry into service; otherwise, the garage can become congested when a shift change creates the most movement.

Make Daily Checks
Easier to Carry Out

Many fleets require routine visual inspections, cleaning, battery checks, fluid checks or minor adjustments before dispatch. A garage can reserve a clearly marked inspection position so checks do not take place in the main travel lane. Basic tools and frequently used supplies can be organized nearby if their storage and handling requirements are satisfied.

Do not treat a parking bay as a fully equipped workshop by default. Jobs involving lifting, welding, extensive mechanical repair, fuel systems, batteries or engine exhaust may need specific equipment, ventilation, separation and fire-safety controls. Where these activities are part of the scope, the layout should define them as a separate service zone or direct the work to an appropriately designed repair facility.

Plan Vehicle Charging,
Exhaust and Support Systems

Electric ground support vehicles may need charging points and designated parking locations, while conventional vehicles may require exhaust extraction if engines are run indoors. These are different requirements and should be reviewed against the fleet’s specifications and the site’s safety rules. Power distribution, cable routing, ventilation and any charging equipment need to be planned before the interior is arranged.

Consider lighting, personnel doors, storage for cones and service accessories, communications and any environmental controls needed for the garage. The structure provides covered space, but charging systems, exhaust equipment, fire protection, monitoring and vehicle-maintenance tools are separate items to specify. Keep clear separation between vehicle routes and supplies that could be damaged or create a hazard if struck.

Choose a Structure for
Fleet Dimensions and Site Loads

The building should be engineered for the site’s applicable wind and snow loads, dimensions, door openings, foundations, anchoring and local code requirements. The number of vehicles, their height and the operating pattern guide the bay layout and access openings. Site circulation also matters: vehicles should be able to approach and exit without obstructing emergency access or other airport operations.

Plan Your Airport Garage

Share your ground-support fleet details, vehicle dimensions, parking and dispatch requirements, and any charging or ventilation needs. Sheltirx™ can help configure a covered garage around your fleet operations and site conditions.

Frequently Asked Questions

What is an airport garage used for?

An airport garage provides covered parking and dispatch space for ground-support vehicles, service trucks and other airport operations equipment.

Can different airport vehicles share one garage?

Yes. The layout should group vehicles by dimensions and dispatch patterns and allow each vehicle to enter and leave without unnecessary repositioning.

Can an airport garage include charging stations?

Charging can be incorporated into the project plan, but electrical capacity, equipment, ventilation and fire-safety requirements need separate specification.

Is an airport garage the same as an aircraft hangar?

No. This page focuses on ground-support vehicles. Aircraft hangars require aircraft-specific dimensions, openings and movement clearances.

Can routine maintenance take place in the garage?

Basic checks may be accommodated, while more involved repairs can require a separately planned work bay, specialist systems and safety controls.

What details are needed for an airport garage quote?

Provide fleet size, vehicle dimensions, parking layout, door clearances, planned systems, site location and local engineering requirements.