<p>Aviation Building</p>

Aviation Building

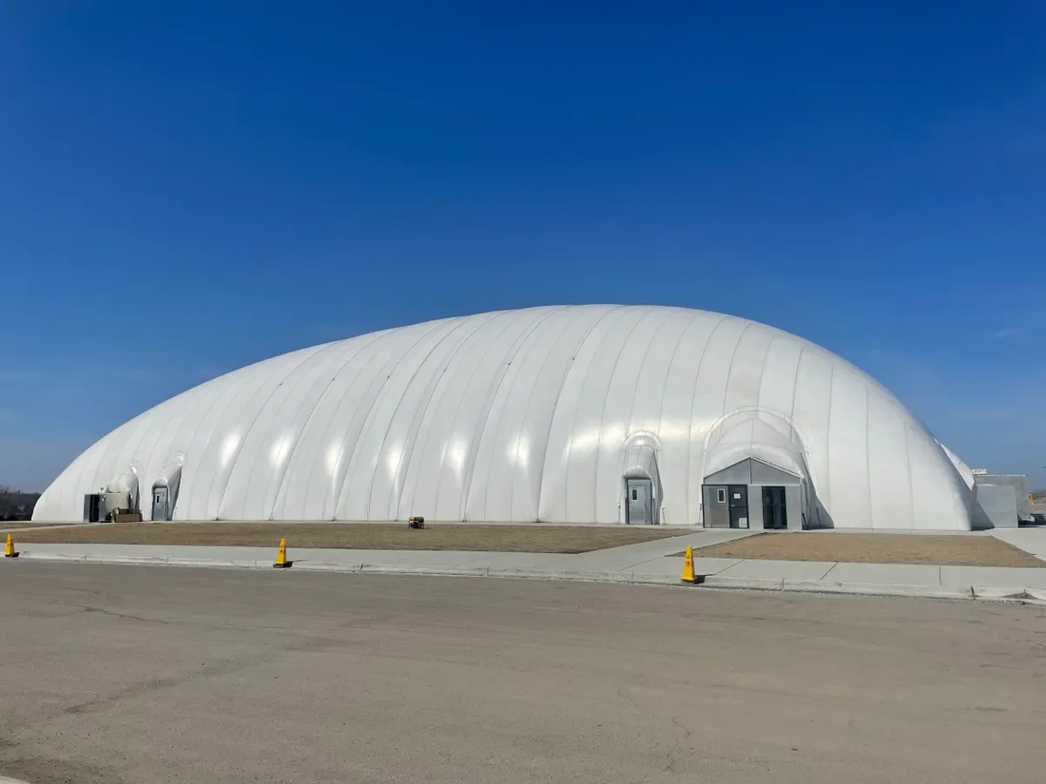
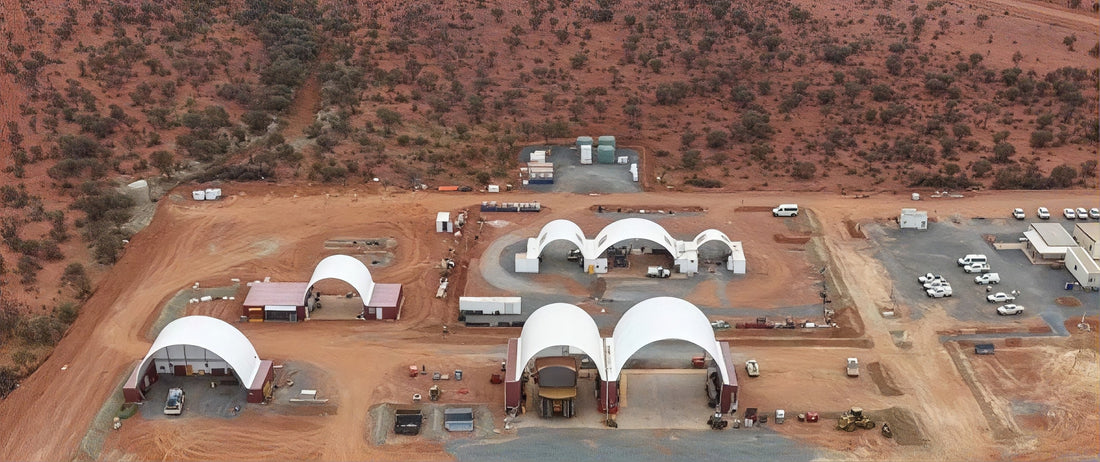
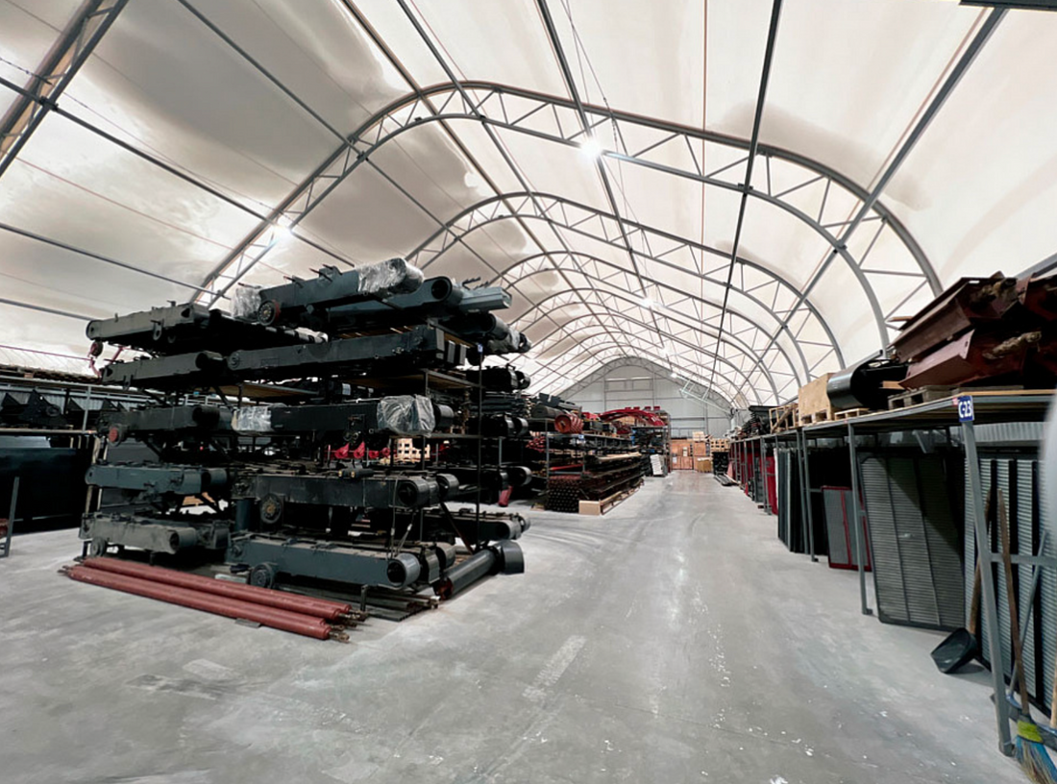
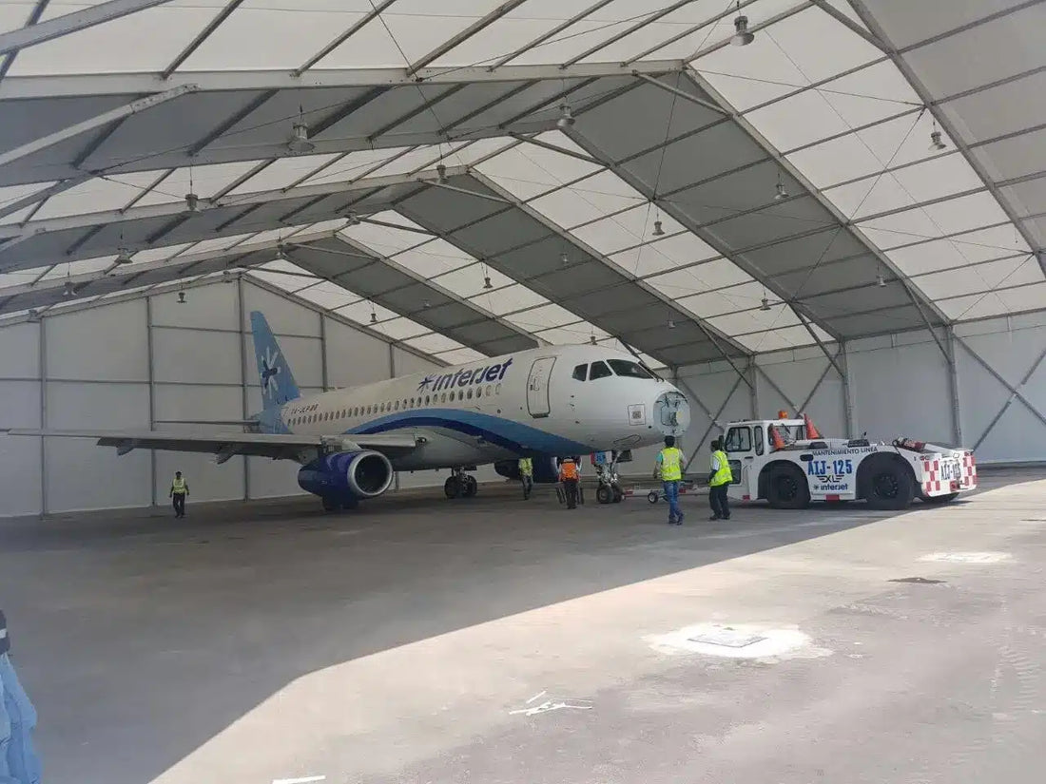
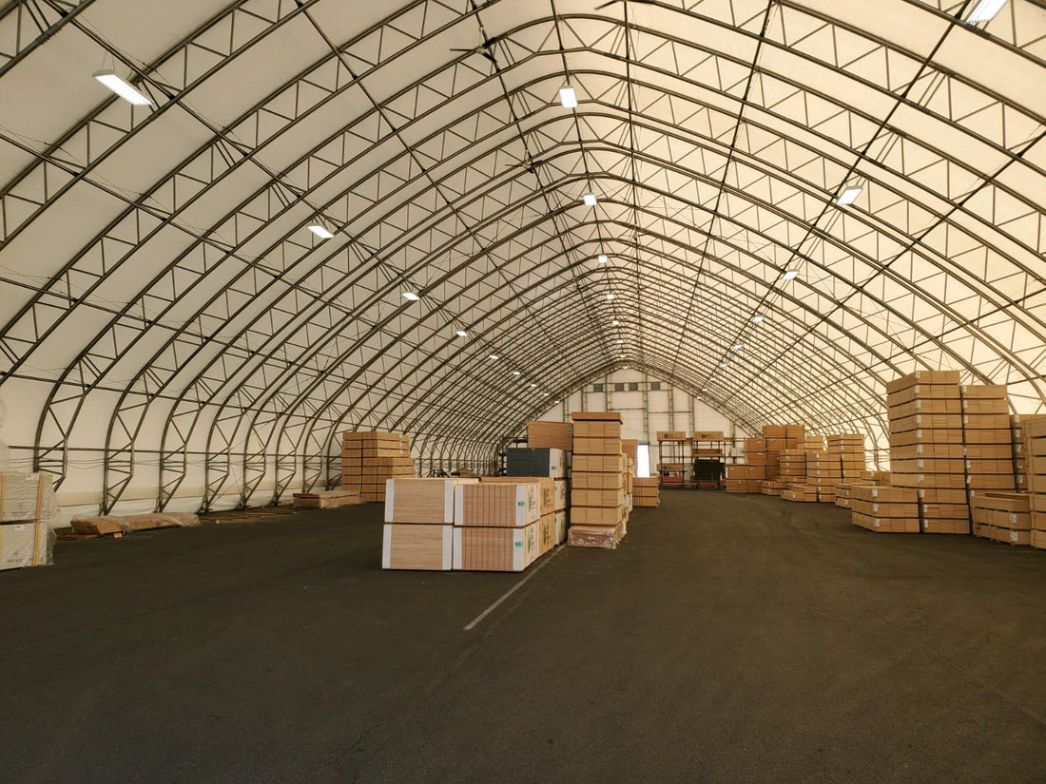
Sheltirx™ aviation buildings create covered space for the support activities around aircraft operations, including equipment staging, parts storage, ground crew work areas and selected service functions. We configure the structure around the tasks, equipment, access routes and site requirements rather than assume every aviation facility is a hangar.

Covered Space for
Aviation Support Functions

An aviation facility may need more than a place to park an aircraft. Ground crews work with carts, tow equipment, ground power units, service tools, replacement components and supplies that must be available when aircraft or airport vehicles are ready for work. A dedicated support building gives these items a defined location and reduces pressure on hangars or existing workshops.

The primary use should be explicit. A building for equipment and parts storage has different requirements from a building where technicians work on vehicles, components or aircraft systems. Where a site needs several functions under one roof, split the floor plan into clear areas and check that equipment movement, material handling and people’s routes remain practical. Supply issue and tool return may follow a different route from a component awaiting inspection. Giving each activity a clear position helps routine stores work avoid interfering with a technician’s active task.

Separate Storage,
Preparation and Active Work

Inventory areas work best when frequently used items can be identified and retrieved without moving unrelated equipment. Shelving, workbenches, carts and parts containers should have planned positions, with larger items located where they can be moved without blocking exits or equipment routes. Sensitive or regulated components may require dedicated cabinets, conditions or handling processes determined by the operator.

Preparation and repair zones need additional clearance around the item being worked on. If powered tools, batteries, fluids, cleaning products or hot-work activities are involved, determine the appropriate storage separation, ventilation and fire precautions before setting the layout. A fabric building provides an enclosure; it does not automatically supply those specialist systems.

Plan Access for
Equipment and Supply Movement

List the largest items entering the building and the equipment used to move them. Door widths, headroom, ramp transitions and turning space should suit the actual carts, service vehicles or pallet-handling equipment. Where deliveries arrive frequently, keep receiving and staging areas close to the access opening without turning the doorway into permanent storage.

Consider where equipment leaves the building for use on an apron, service road or maintenance area. The route outside can be as important as the internal floor plan. Vehicle circulation, pedestrian walkways and emergency access should remain clear, and all airside access and operating rules must be checked with the airport or site operator. If materials are transferred between the building and an airside work area, define who authorizes access and how deliveries are staged so receiving does not interrupt active movements.

Define Utilities and
Interior Conditions by Task

Lighting, electrical power, ventilation, heating or cooling should be chosen according to the work performed. A parts store may need only general lighting and practical inventory conditions, while a repair or inspection area may need task lighting, compressed air, extraction or specialized equipment connections. These systems should be listed early enough to coordinate access, installation and maintenance. Noise, dust, clean parts storage and routine office tasks may also need separation from active workshop areas. Establishing these boundaries in the layout can keep stock handling and administration from interfering with technicians who need uninterrupted access to the equipment being serviced.

Aircraft maintenance buildings can involve additional aviation, fire, environmental and occupational safety requirements. Do not assume that a general support building is automatically suitable for fuel handling, painting, battery servicing or other controlled activities. Identify the processes and equipment in the scope and have the relevant specialists determine which separations, controls and approvals apply.

Configure the Structure
for the Site and Future Use

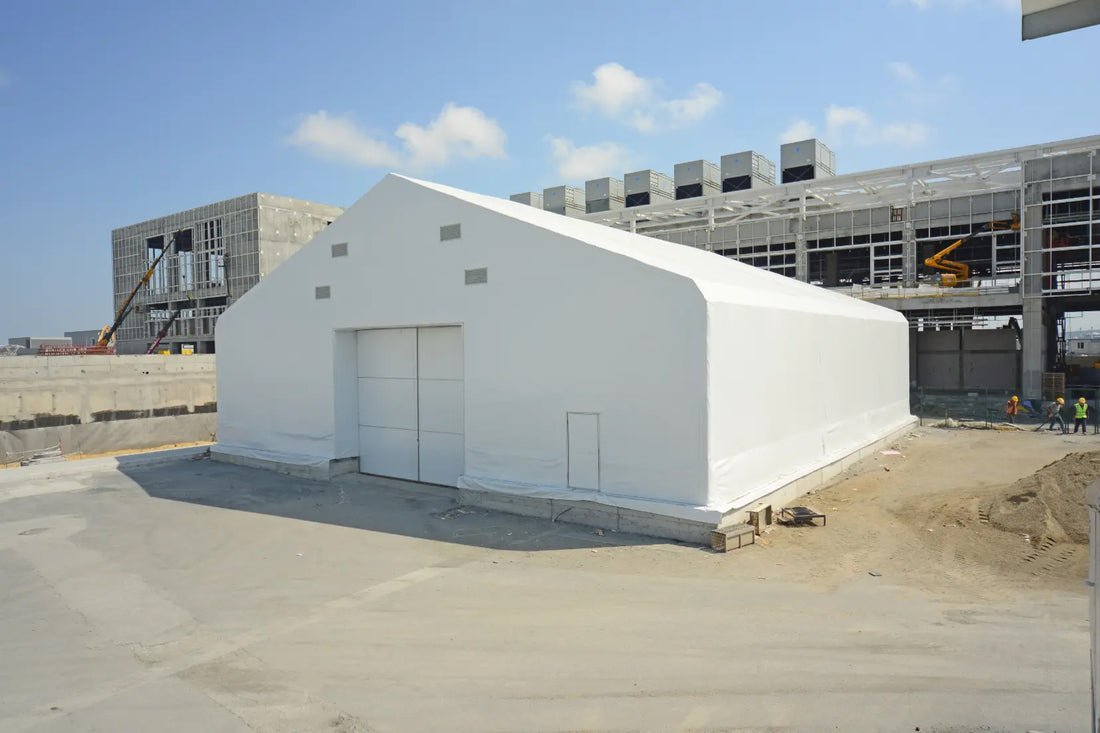
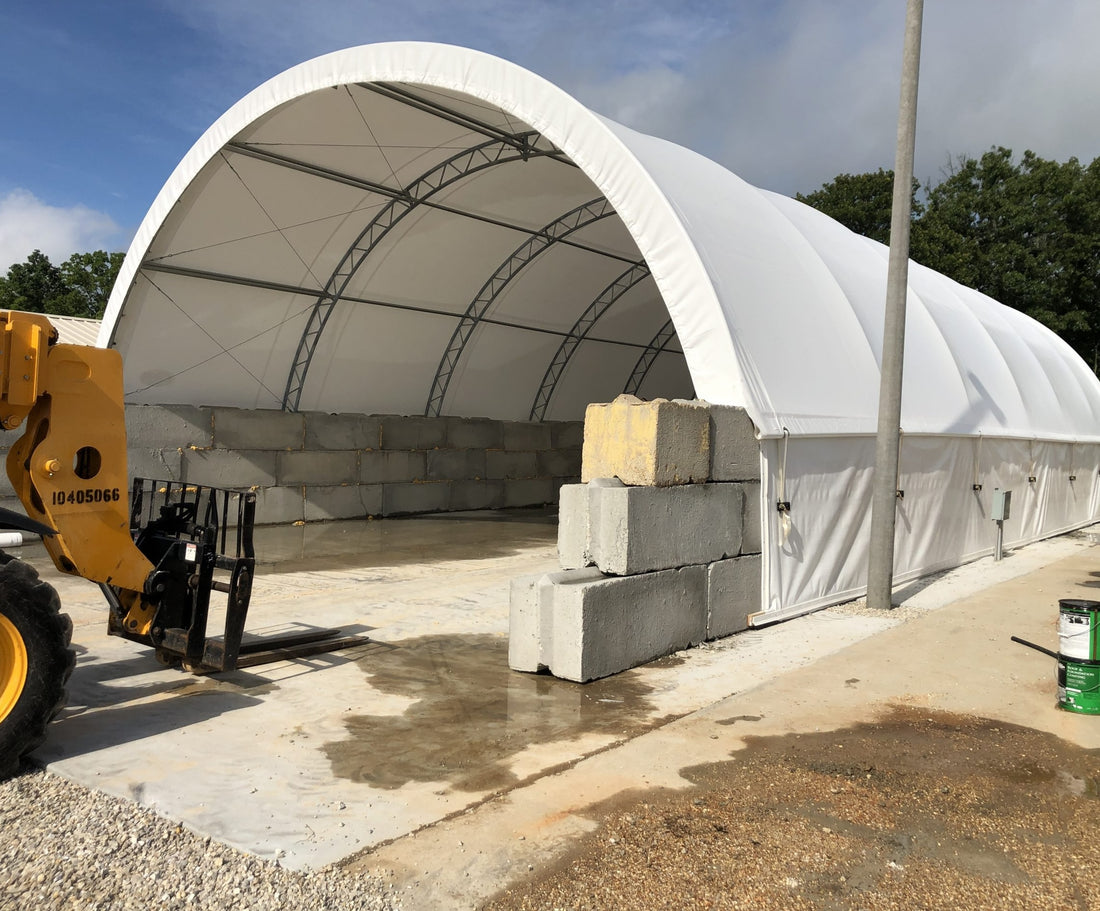
Sheltirx™ buildings use hot-dip galvanized steel framing and can be configured with clear-span interiors, custom dimensions and selected openings. The structure can be engineered around applicable wind and snow loads, foundations, anchoring and local building requirements. Site access and ground preparation should be considered along with the building itself.

If aviation operations may expand, consider where extra storage, work areas or additional bays might be placed later. Relocation or expansion depends on the selected configuration, engineering and the conditions at the new site, so it should be assessed as part of the project rather than assumed. 

Plan Your
Aviation Building

Tell us which aviation support activities the building will serve, along with your equipment, storage, access and utility requirements. Sheltirx™ can help configure a covered facility around your operational needs and site conditions.

Frequently Asked Questions

What is an aviation building used for?

It can provide covered space for ground support equipment, components, supplies, crew work areas and selected aviation support tasks.

Is an aviation building the same as an aircraft hangar?

Not necessarily. A hangar is primarily planned around aircraft entry, parking and clearance, while a support building can focus on equipment, supplies and work areas.

Can one aviation building support several functions?

Yes, but storage, preparation and active work zones should be planned separately around access, utilities and applicable safety requirements.

Can aviation buildings include insulation and ventilation?

Those options can be considered according to the intended use, climate and equipment requirements.

Can aircraft maintenance take place in a support building?

Only where dimensions, clearances, equipment, environmental systems and applicable aviation approvals support the work being performed.

What should I provide for an aviation building quote?

Provide the intended functions, equipment list, storage needs, access dimensions, utilities, site location and applicable code requirements.