
<p>Boat Repair Facilities</p>

Boat Repair Facilities

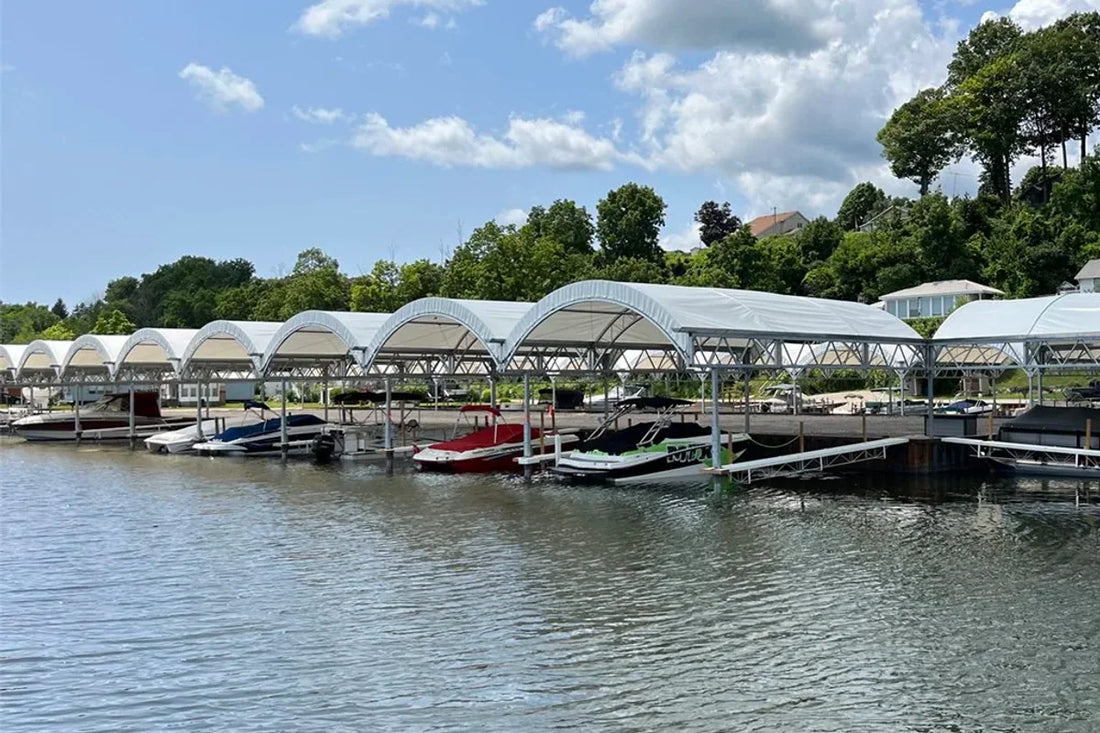
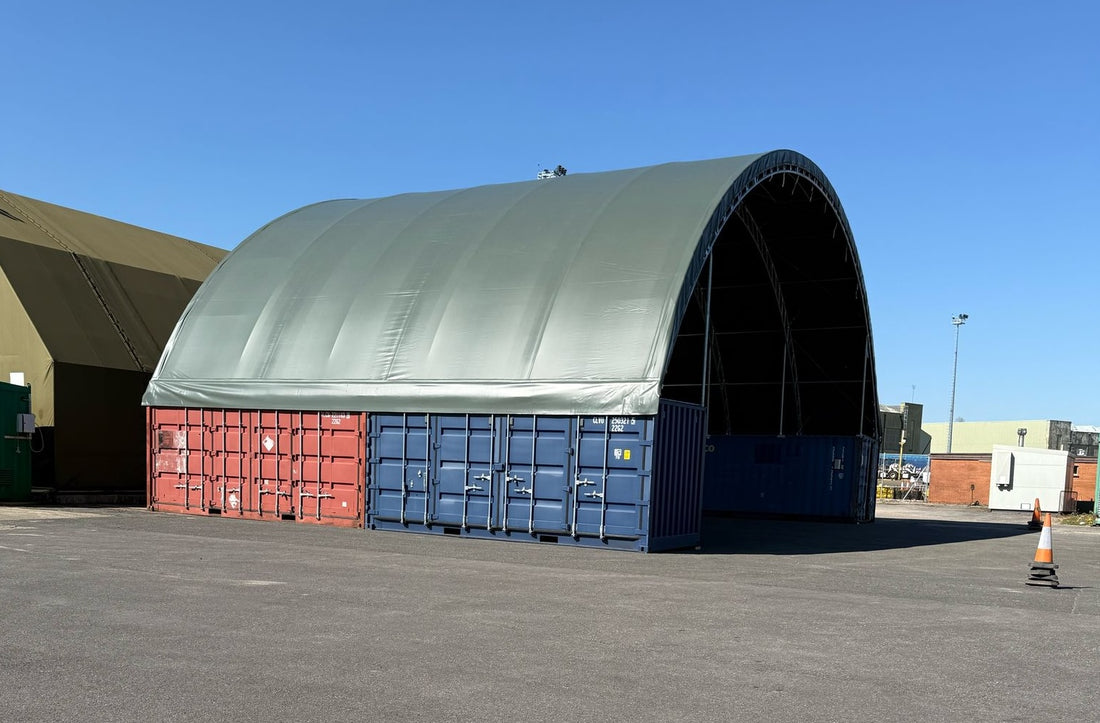
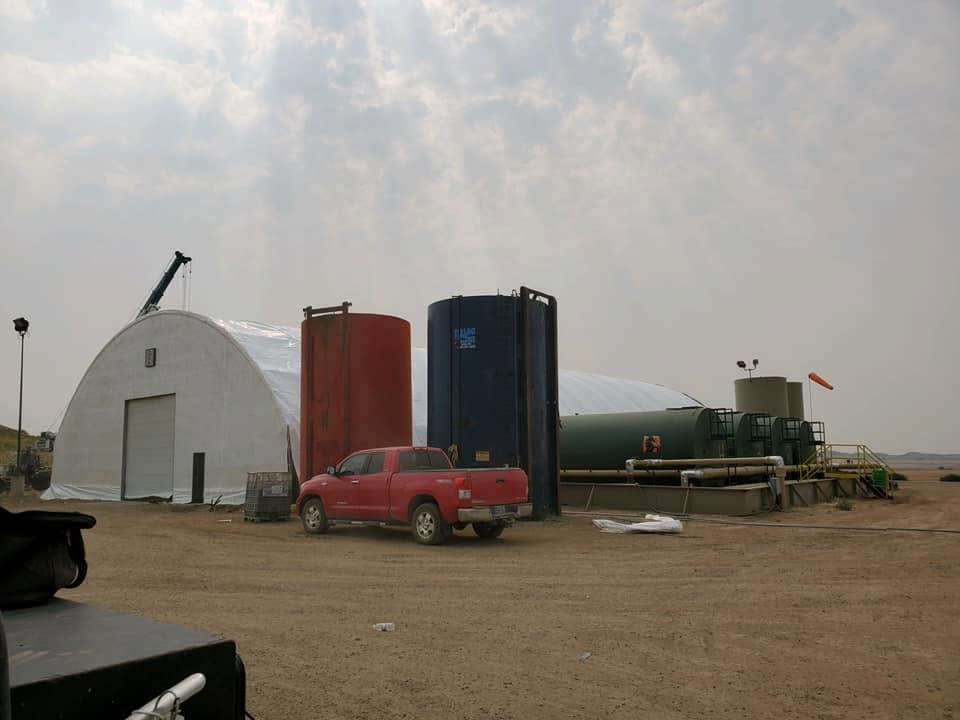
Sheltirx™ boat repair facilities provide covered workspace for vessel inspection, maintenance, component replacement and repair preparation. Building dimensions and access can be configured around the boats being serviced, technicians’ working clearance and the equipment required for each task. 

Repair Bays Built
Around the Work Performed

Repair facilities are organized around the work carried out on a boat, not just the number of hulls that fit under a roof. A hull inspection may need access around the underside and sides, while engine servicing requires room to remove components, handle parts and position tools. Electrical or electronics work may need a cleaner bench area away from grinding dust, washdown and general repair traffic.

List the services performed most often, the largest vessel handled, and the equipment brought into each bay. This helps establish where open work space is essential and where cabinets, benches, component racks or parts staging can sit without narrowing the route through the building. If the facility also stores boats between appointments, reserve specific positions for those vessels so they do not consume the clearance needed for active repair.

Allow Space for 
Access Around the Vessel

Measure the full vessel envelope, including beam, height, trailer or cradle, and any mast or fittings that remain in place. Then add working room for technicians, access platforms, removable parts and tools. A narrow aisle may be sufficient for storage but can become a bottleneck when several people need access to different sides of a boat or a major component must be removed.

Door placement should follow the route used to bring boats in and out. Think through approach direction, turning room, external staging and where a vessel waits while the repair bay is occupied. If the yard uses hoists, lifts or cranes, confirm clearances and equipment loads with the equipment provider and the building engineer. A building should not be presumed to support suspended loads simply because the interior is open.

Plan Utilities Before 
the Building Layout Is Final

Repair work may require electrical outlets, task lighting, compressed air, service connections, ventilation, extraction, heating or washdown facilities. Their number and location should follow the work plan and the machines that will be used. Utility drops and hose routes should not create trip hazards or cross the path used to move boats and components. If the facility will use equipment with specific power or environmental needs, confirm those demands before construction.

Running engines indoors requires a suitable exhaust and ventilation plan. Painting, solvent use, battery charging, grinding, welding and other hot-work or fume-producing activities can trigger additional safety, fire, ventilation or hazardous-material requirements. The building shell does not automatically provide these. Define the exact tasks and have the relevant qualified professionals establish the controls, approvals and systems before the space is put into service.

Separate Clean Work, 
Dirty Work and Parts Handling

A workable repair shop does not need to make every task a separate room, but it should keep conflicting activities from interfering with each other. For example, delicate electrical work can be positioned away from grinding or sanding, while parts awaiting inspection should be distinct from components ready for reassembly. Use dedicated storage for tools and consumables so technicians are not repeatedly walking through active bays to retrieve routine items.

Plan how removed fluids, damaged components, batteries and other materials will be contained, handled and removed under the site’s procedures. Floor drainage, spill control and cleaning requirements depend on the type of repair work and local rules. The layout should also maintain clear access to exits and emergency equipment, with walkways protected from boat movement, carts and service vehicles.

Choose an Engineered
Structure for the Location

The structural brief should include the building dimensions, door openings, intended equipment, foundations, anchoring and applicable wind, snow and local-code requirements. Waterfront sites can face moisture, salt exposure and difficult ground conditions, so foundation design and maintenance access need attention at the planning stage. Insulation or environmental systems may be appropriate for work that requires tighter temperature control, but they should be specified to match the process rather than assumed to be standard.

Sheltirx™ uses hot-dip galvanized steel framing and publishes a 20-year structural guarantee, a 10-year fabric guarantee and a 5-year spare-parts warranty, subject to configuration and applicable terms. For project planning, provide repair types, vessel sizes, equipment and service requirements so the proposed covered workspace aligns with the work performed inside.

Plan a Repair Facility
Around Your Service Work

Tell us what repairs you perform, the largest vessel you service, required equipment and utilities, and where the building will be installed. We can develop a layout brief around those operating needs.

Frequently Asked Questions

What are boat repair facilities used for?

They provide covered workspace for inspections, maintenance, component replacement, fitting and other vessel repair activities.

How much clearance is needed around a boat in a repair bay?

Clearance depends on the vessel, repair tasks, access platforms and equipment. Plan around the largest job rather than hull dimensions alone.

Can a fabric building be used for engine repairs?

It can provide covered workspace, but engine operation, exhaust extraction, ventilation and safety systems must be assessed for the specific work.

Can welding or painting take place inside a boat repair facility?

Only when the site is designed and approved for the relevant hot-work, fire, ventilation and material-handling requirements.

Can the building include insulation and lighting?

Building systems can be considered as project options. Specify temperature, lighting, power and ventilation needs before finalizing the design.

What information helps plan a boat repair facility?

Provide vessel dimensions, repair tasks, tools and machinery, utility needs, site conditions and applicable local requirements.