
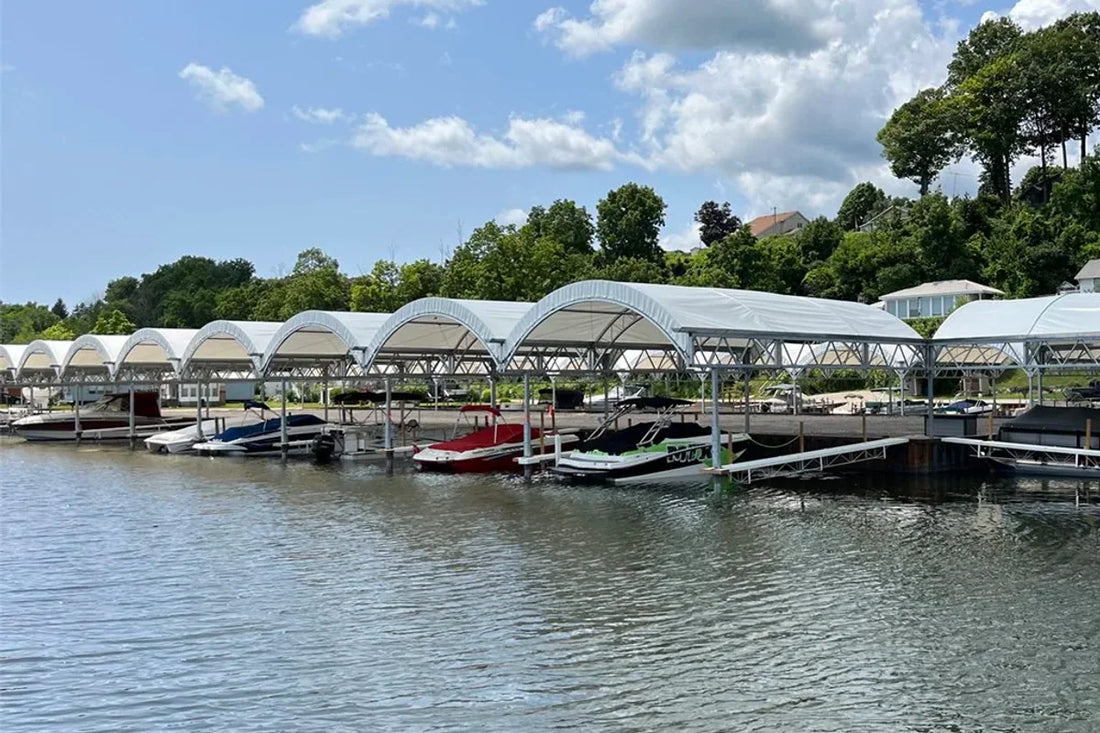
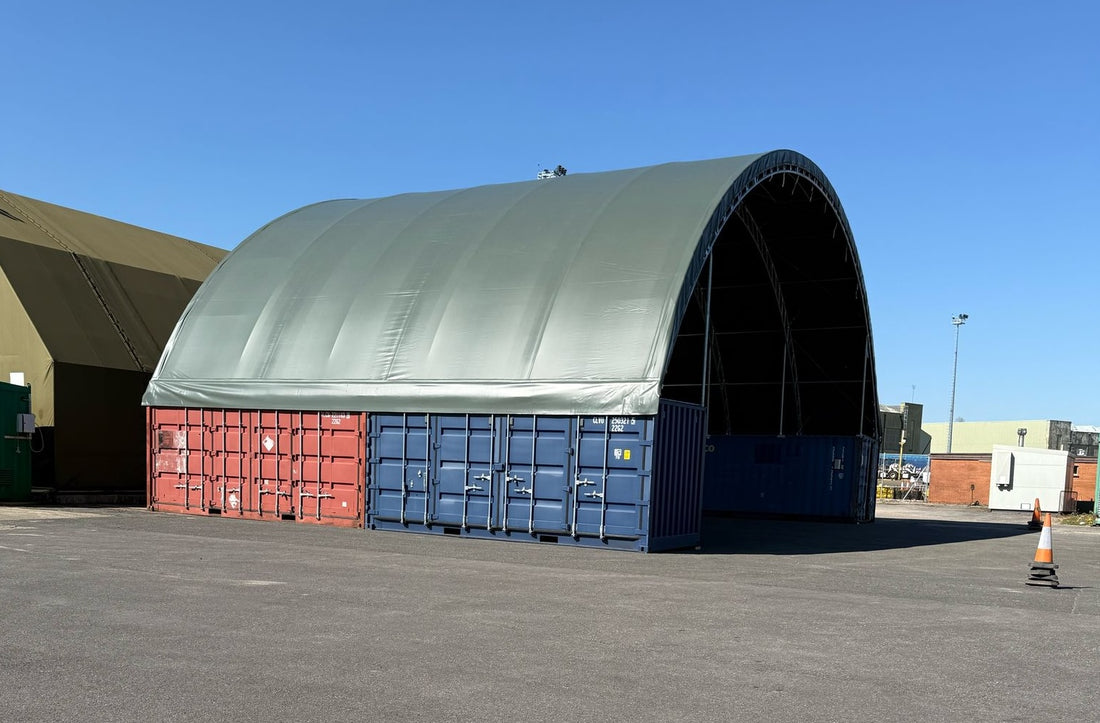
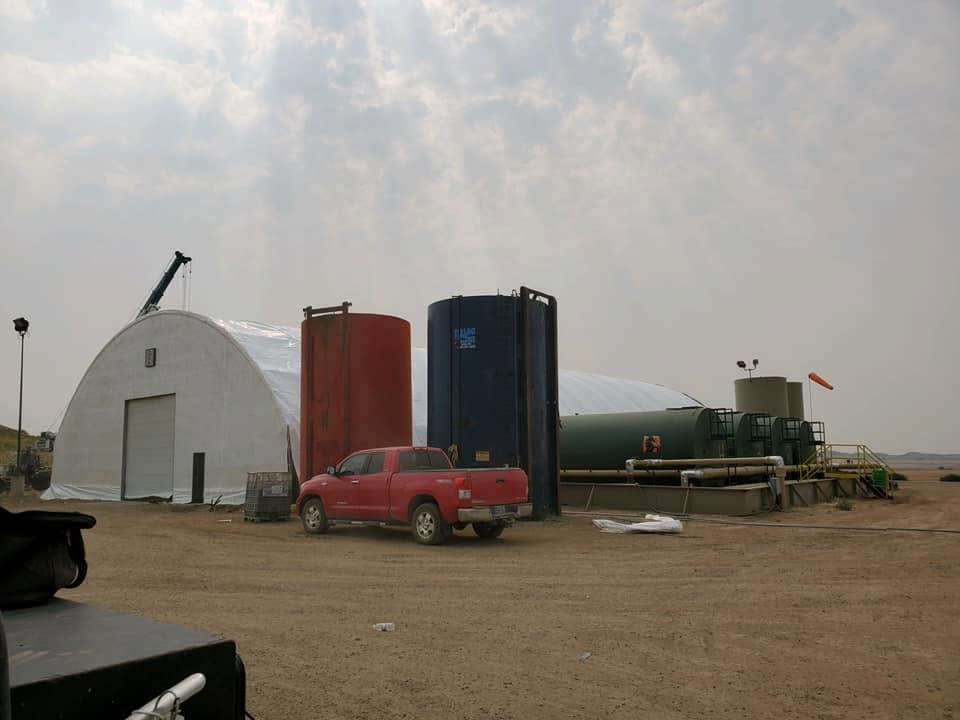


Storage capacity depends on each boat’s overall length, beam and height, including trailers, cradles, outboard motors, masts or other fittings that remain attached. The layout also needs room between vessels and along working routes. Dividing total floor area by the size of the hull alone can overestimate the number of boats that can be stored safely and retrieved conveniently.
Measure the largest vessel and the combination that creates the most demanding height or width requirement. Next, consider the door opening, approach route, aisle, turning space and the equipment used to place or remove each boat. If storage uses trailers, account for towing vehicles and the extra space needed to maneuver. If boats are handled by lifts or other equipment, the equipment and its operating area must be assessed separately.
If the inventory changes during the year, size the layout for the busiest mix of vessels rather than an idealized standard boat. Sailboats, fishing boats, pontoons and personal watercraft may create different height and width constraints. A schedule of actual vessel dimensions gives the designer a stronger basis for planning usable capacity than a single average length.