<p>Command & Operations Facilities</p>

Command & Operations Facilities

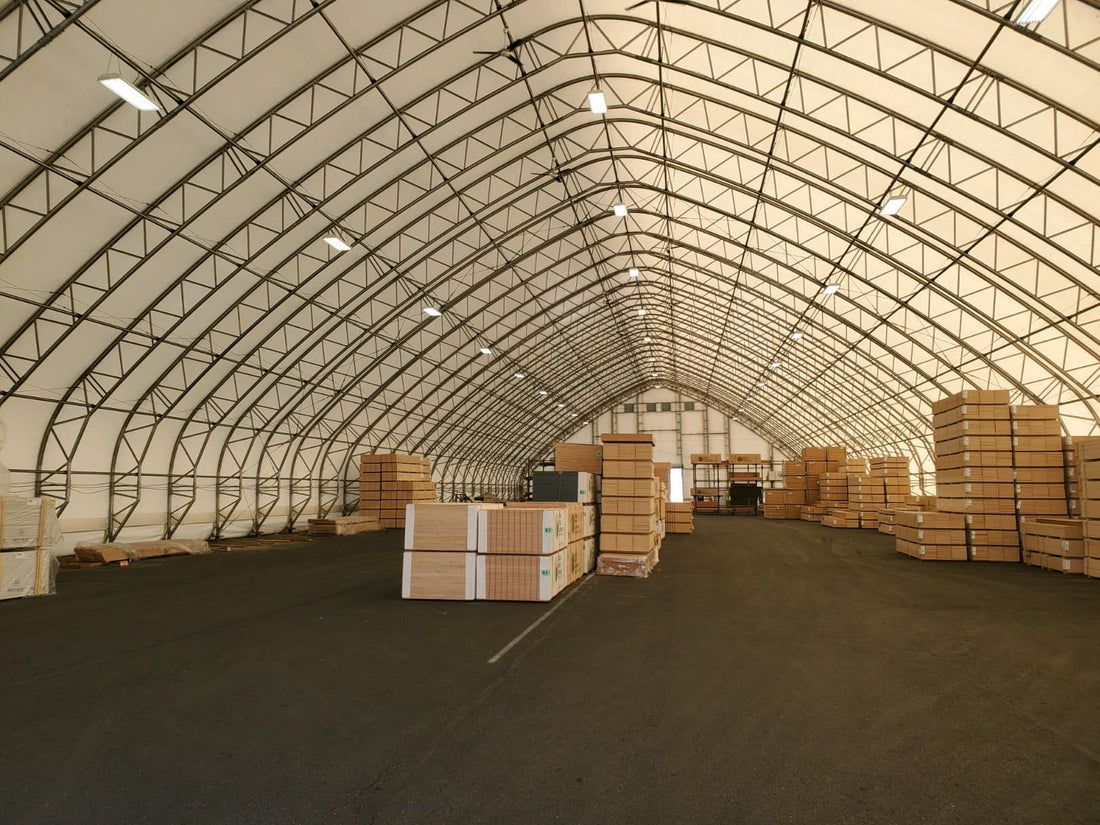
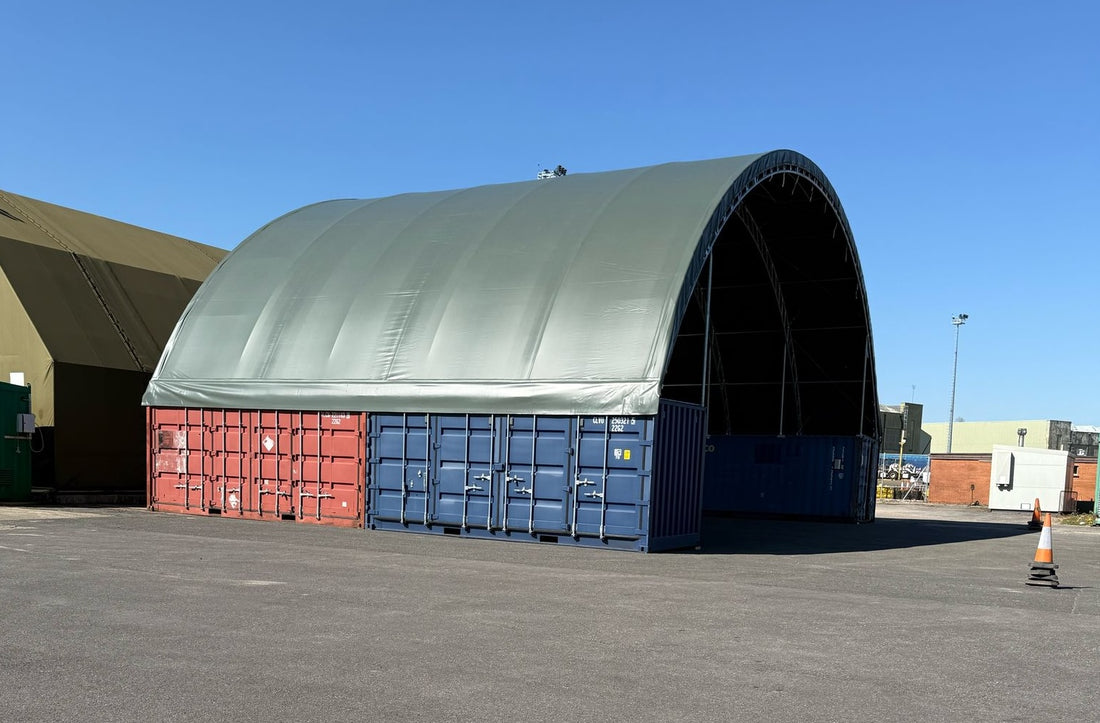
Sheltirx™ command and operations facilities provide covered space for teams coordinating field activities, planning work and sharing operational information. Building layout can be developed around workstations, briefing areas, communications equipment, personnel movement and the required site services.

Operations Space for
Coordination and Planning

Command and operations facilities bring people, information and communications into a planned working area. The goal is not simply to create an office under cover; the layout must support coordination during periods when teams are exchanging updates, reviewing plans and handing over responsibilities between shifts.

Establish the role of the facility before selecting a floor plan. A small coordination point may need a shared work area and communications bench, while a larger operations team may require separate briefing, planning and support zones. 

Arrange Work Zones for
Real Operating Patterns

Estimate the number of people on duty at peak times, the equipment each workstation uses and the number of briefings likely to occur at once. Place shared displays, map surfaces or planning tables where several team members can use them without blocking workstations or circulation routes. Allow enough space for shift handover, visitor access when authorized and routine maintenance of equipment.

Noise, privacy and concentration can affect the arrangement. Where simultaneous calls, radio work and briefings occur, consider separating quieter planning tasks from the main coordination area through partitions or distinct zones. Partitions reduce flexibility and may affect airflow, so their placement should be reviewed alongside heating, ventilation, lighting and the intended equipment layout.

Coordinate Power,
Data and Communications

Operations can depend on multiple radios, computers, screens, chargers, network devices and other electronic systems. Prepare an equipment list with power demand, cable routes, mounting needs, ventilation and any temperature requirements. Route cables so they do not create trip hazards or cross doorways and paths used during an emergency.

Backup power, network resilience, antenna placement, access controls and information-security requirements belong in the wider project specification. A fabric building does not inherently provide secure communications, electromagnetic shielding, classified-space compliance or uninterrupted power. These requirements need assessment and installation by the appropriate qualified providers, with the completed facility tested before operational use.

Support Controlled 
Access and Continuous Use

Plan where personnel enter, where deliveries are received and how access to equipment or restricted work areas will be managed. The arrangement should preserve emergency egress and keep power distribution, cooling equipment and communications racks accessible for inspection and repair. Consider what happens during shift changes, extended operating periods and maintenance work when the facility must remain available.

Lighting, thermal conditions, restroom access and staff break arrangements may influence whether the operations area is suitable for the anticipated schedule. If some functions require separate environmental controls or power circuits, identify them before the building layout is fixed. The intent is to reduce avoidable interruptions caused by a floor plan that leaves no room for servicing or future equipment.

Engineer the Structure
for the Operating Site

The structure should be designed around the required footprint, door openings, site loads, foundations, anchoring and applicable local rules. Remote or temporary deployments may also involve transport access, installation sequencing and a limited window for ground preparation. Those constraints need to be part of the project brief rather than addressed after the operating equipment has been selected.

Sheltirx™ uses hot-dip galvanized steel framing and publishes a 20-year structural guarantee, a 10-year fabric guarantee and a 5-year spare-parts warranty, subject to configuration and applicable terms. Describe the team size, workstation layout, communications equipment, power needs and installation site so the facility can be planned around the operation rather than a generic office arrangement.

Develop an Operations
Facility Around the Team

Share the required team capacity, equipment list, communications and power needs, operating schedule and site location. We can use the brief to plan the covered structure around the intended use.

Frequently Asked Questions

What are command and operations facilities used for?

They provide space for operational coordination, briefings, planning, communications and resource tracking.

How is an operations facility different from a temporary base facility?

An operations facility focuses on coordination and information work; a base facility supports a wider range of site functions.

Can a tactical operations center include communications equipment?

The layout can accommodate planned equipment, but power, network, mounting, cooling and security systems need separate specification.

Does the building provide secure or shielded communications?

No such capability should be assumed. Security, shielding and communications performance require project-specific systems and verification.

What should be considered in the floor plan?

Plan for team size, workstations, briefing space, cable routes, equipment access, ventilation and clear exits.

What information is needed for an operations facility quote?

Provide the site, staffing level, equipment, communications needs, operating hours and required building dimensions.