<p>Emergency & Support Facilities</p>

Emergency & Support Facilities

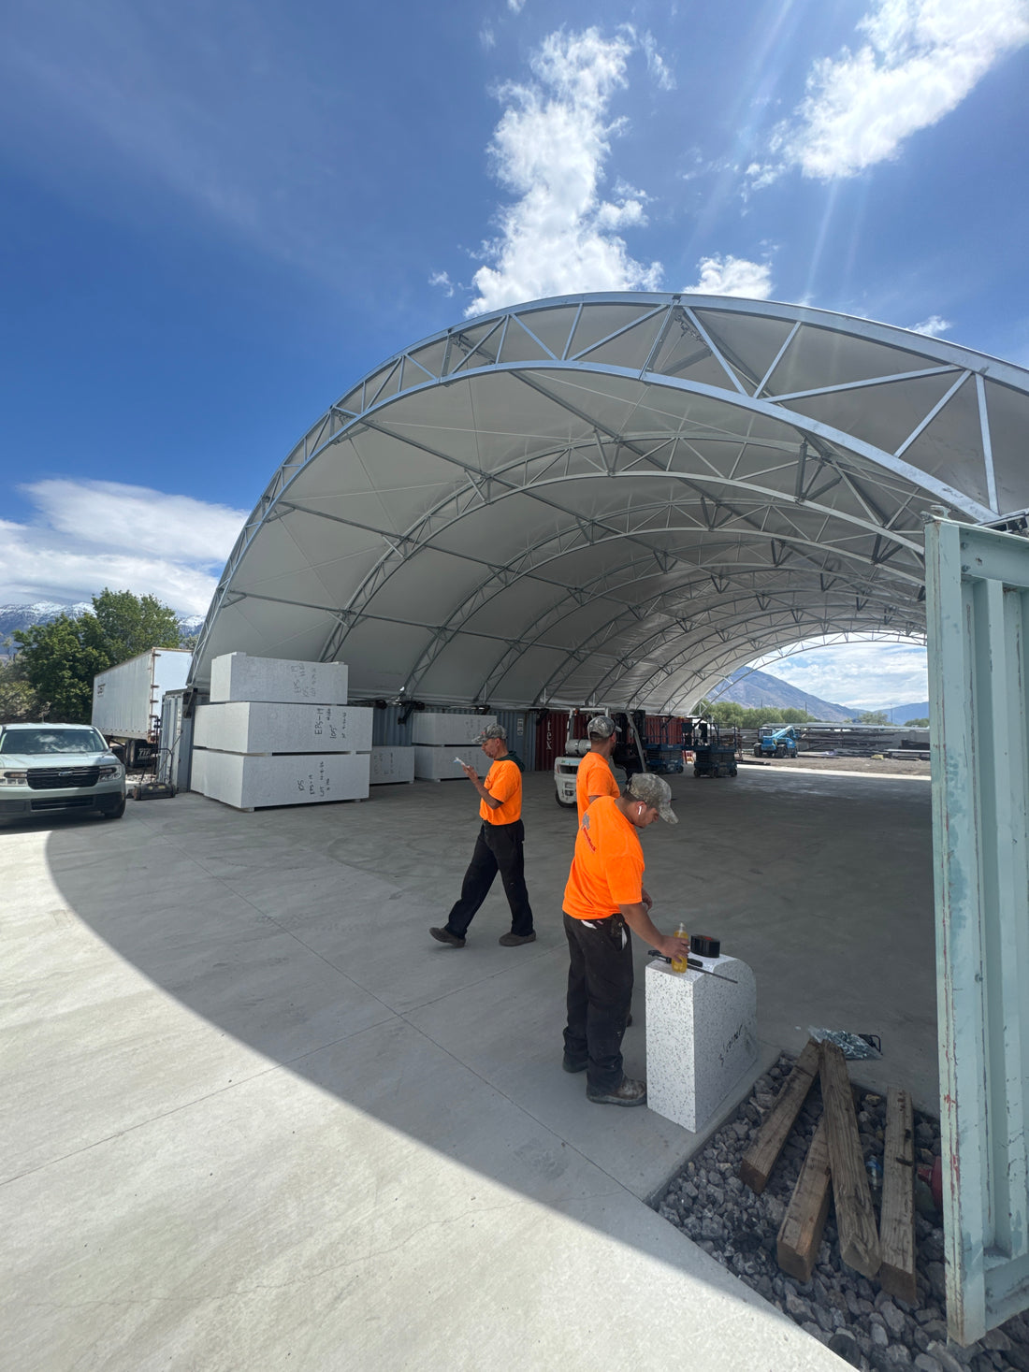
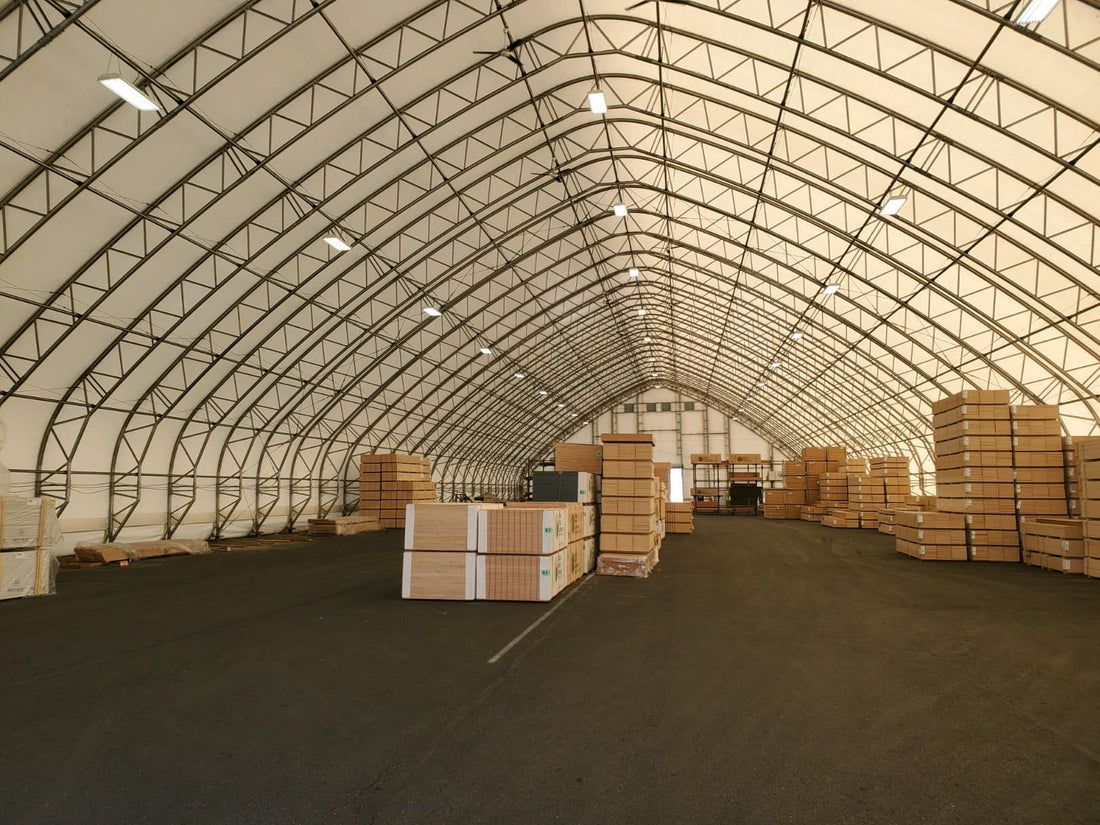
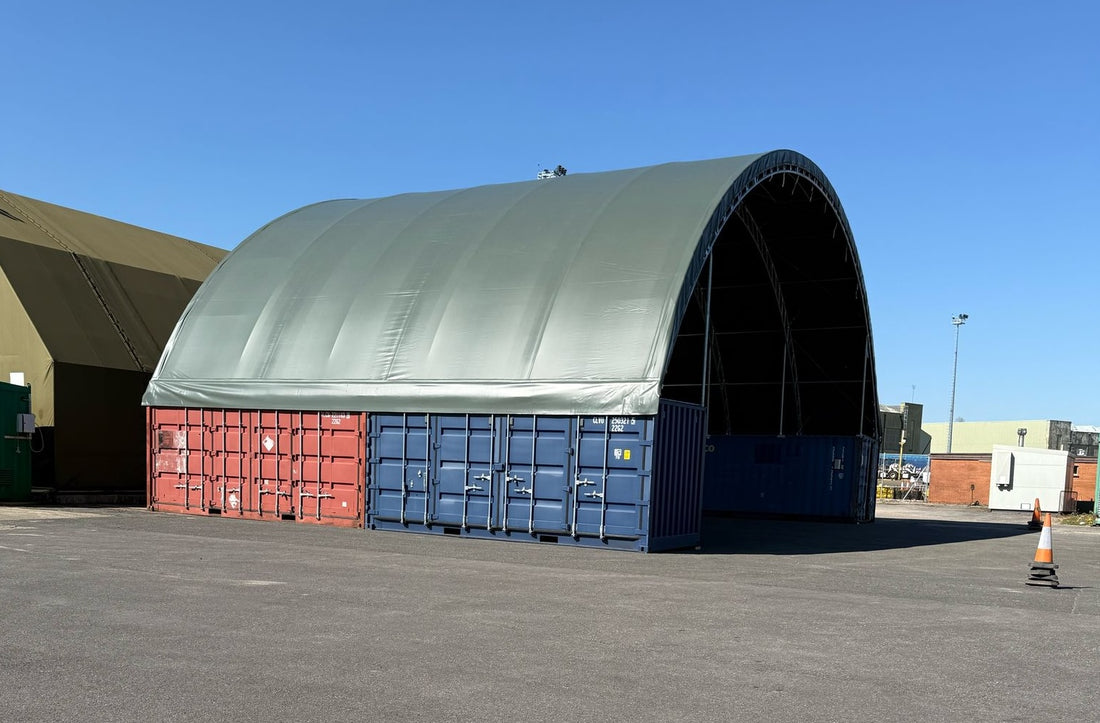
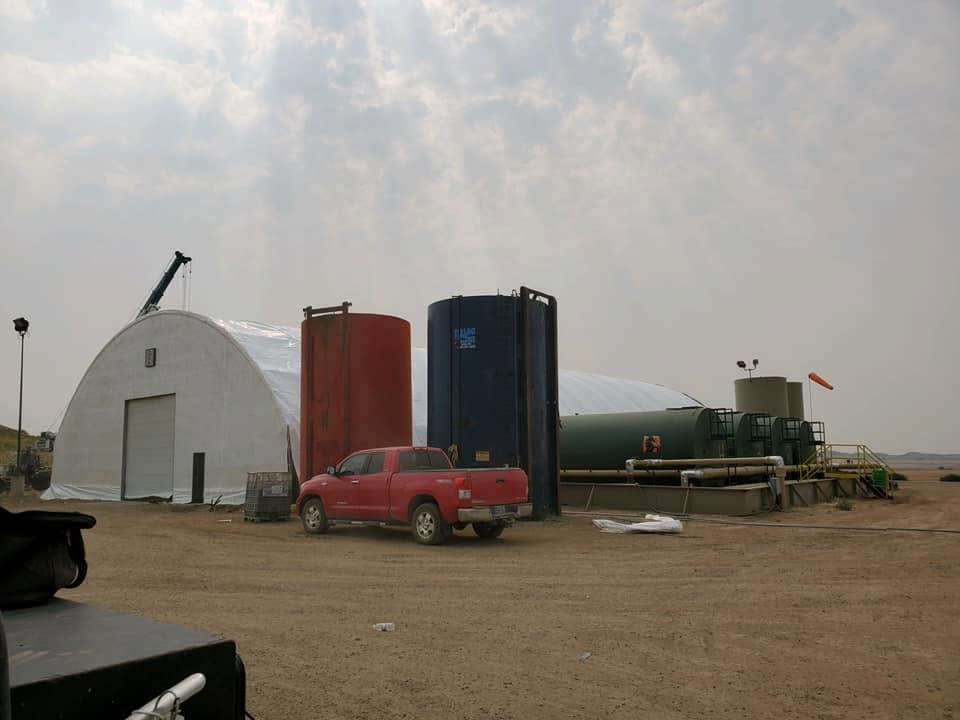
Sheltirx™ emergency and support facilities provide covered space for selected oilfield response equipment, crew staging, supplies and incident-support functions. We plan the building around the response role, access routes, stored equipment, staffing pattern and the site rules that apply to the location.

Covered Space for
Emergency Readiness

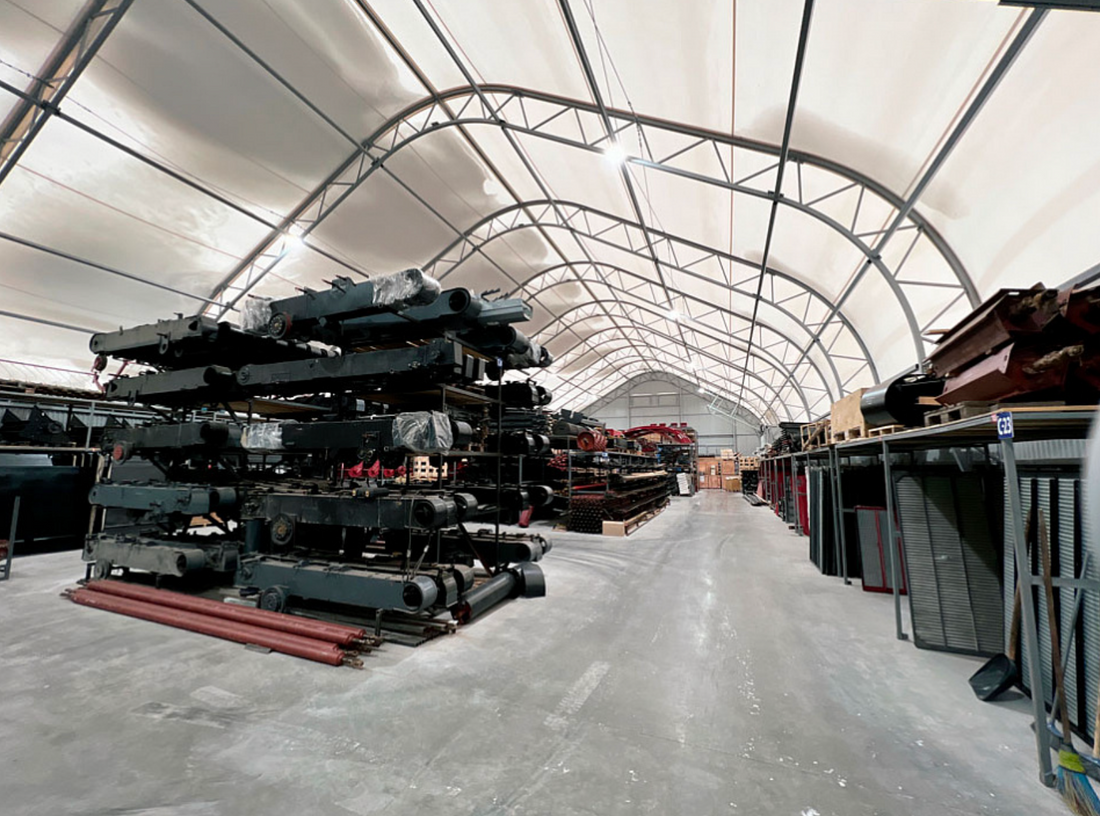
Emergency response depends on having equipment, supplies and people ready to move when required. A support facility can provide an organized location for protective equipment, response tools, spill-control materials, rescue gear, medical supplies or selected vehicles. The exact scope should be defined with the site emergency plan and response team rather than treating every facility as a complete emergency station.

Some locations need only protected equipment storage and a covered staging point. Others may need a work area for checking equipment, preparing response kits or briefing a crew before deployment. These functions have different space and service requirements. The building should support the response procedure without blocking normal field traffic or placing critical equipment behind unrelated storage.

Keep Equipment Accessible
and Ready to Move

List the equipment that must be available and note its dimensions, weight and handling method. Heavy gear may need carts, pallet handling or vehicle access; smaller items need labelled shelves or storage positions that can be checked quickly. Frequently used equipment should not be buried behind seasonal supplies or spare inventory. Keep access routes clear and establish where equipment is returned after an exercise or callout.

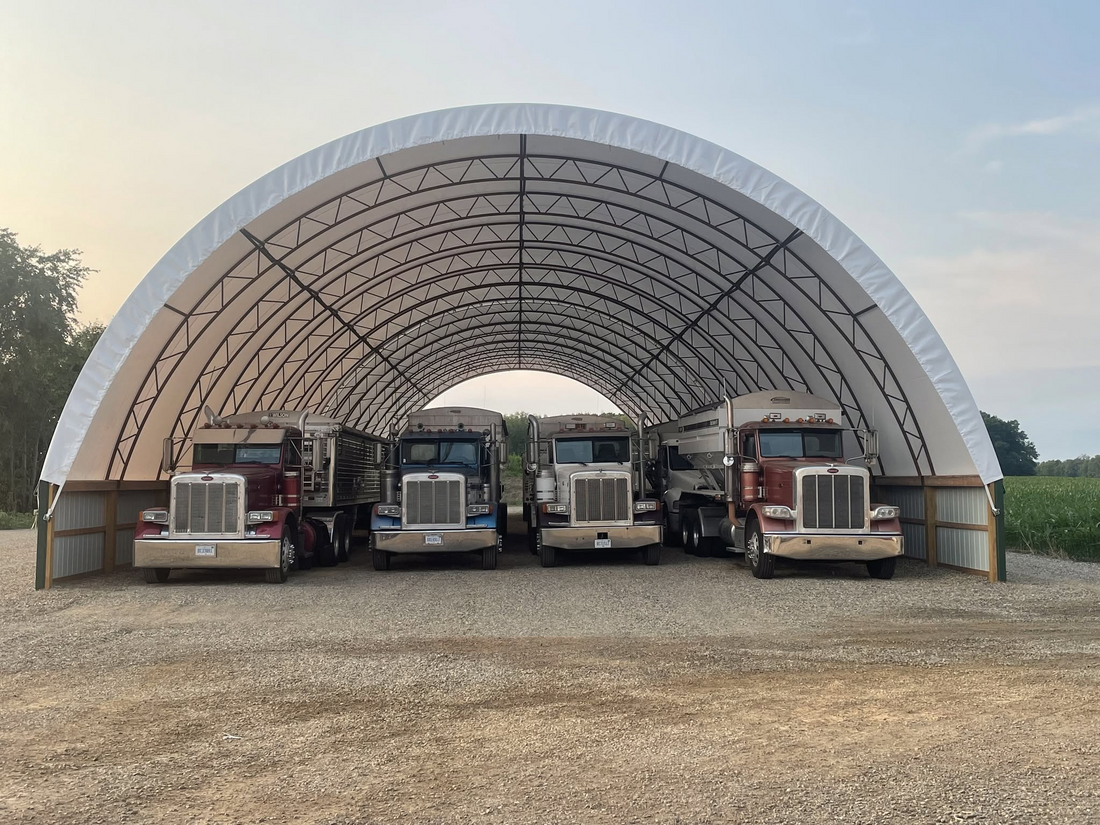
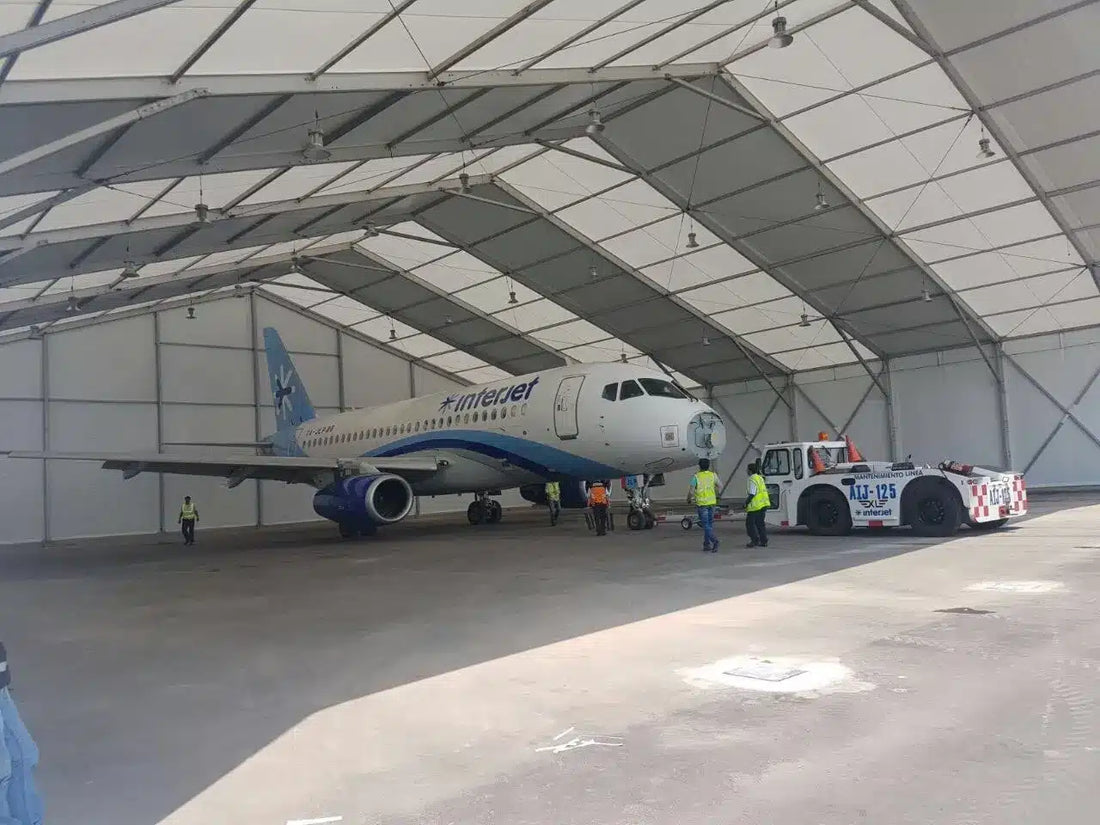
If response vehicles use the building, plan the door openings, bay arrangement, parking position and route to the field road around the vehicles that will be deployed. Check whether vehicles must enter and leave in a single direction, whether other activity can occur while a vehicle is moving and how emergency access remains unobstructed. The layout should follow the response team’s actual deployment process.

Separate Response Support
From Hazardous Operations

Oil and gas sites may have classified areas, ignition controls, exclusion zones and strict rules for vehicles or electrical equipment. A general fabric building should not be assumed suitable inside a hazardous process area. The proposed location, the tasks performed there and equipment installed must be reviewed against the site’s hazardous-area classification and operating procedures.

If the facility includes battery charging, fuel-related equipment, compressed gases, chemicals, decontamination or contaminated equipment, those uses need a specific safety and environmental review. Ventilation, separation, drainage, fire protection and specialist electrical systems depend on the substances and processes involved. The structure is one component of the facility, not a substitute for the controls defined by the operator and relevant authorities. Response leaders should also decide who maintains stored equipment, how inspection dates are tracked and how missing or damaged items are reported. Storage positions need to support routine checks as well as rapid retrieval.

Plan Crew Support
and Incident Coordination

Some response teams need a small briefing or coordination area next to equipment storage. If so, keep workstations, communications, charts and records separate from dirty equipment handling where practical. Consider lighting, power, communications, heating or cooling and the need to maintain access while equipment is being loaded. A support room should be designed around the team size and its tasks, not only the total area available.

Facilities used for medical treatment, incident command or specialist rescue may require dedicated layouts and systems beyond ordinary storage. Define whether the planned space is for staging and support only, or whether it is expected to provide active treatment or command functions. Those higher-consequence uses should have their own functional requirements, technical review and approvals. The response plan should also define who maintains the stored equipment, how inspection dates are tracked, and how missing or damaged items are reported. A facility that is easy to access but difficult to audit may not support the team’s readiness procedure, so storage positions should allow both rapid retrieval and routine checks.

Engineer the Building
and Site Interface

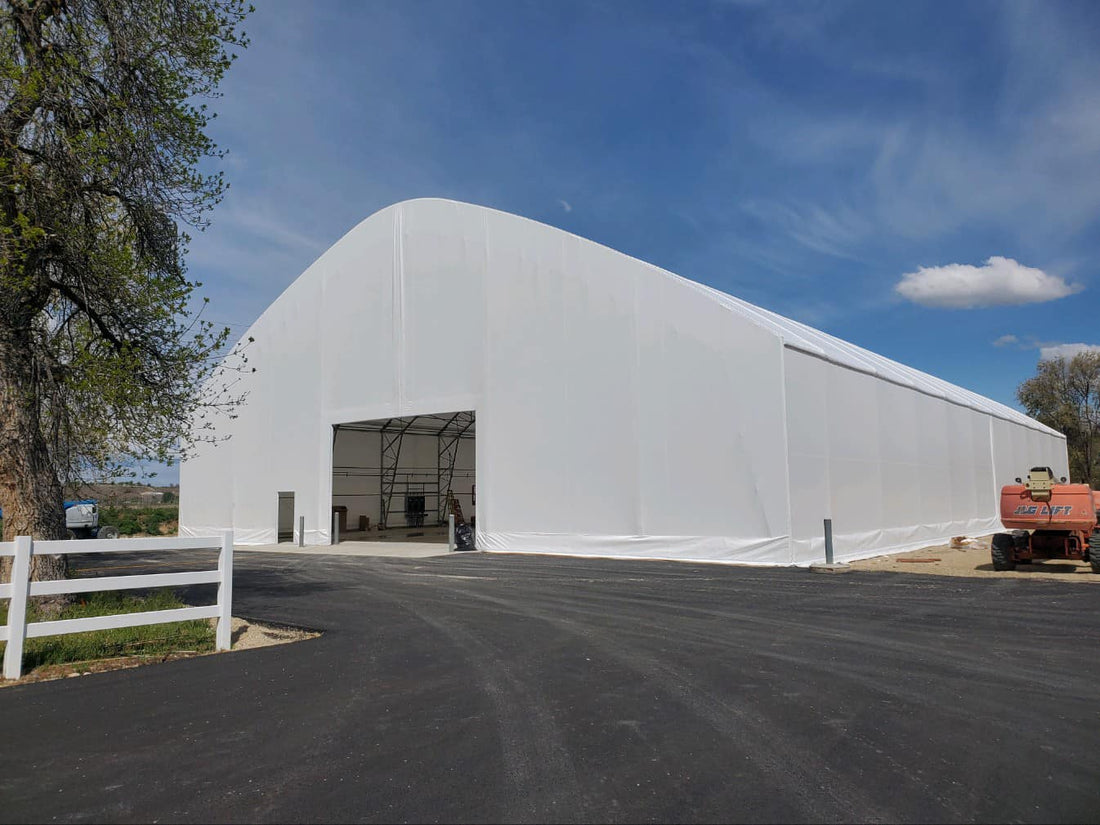
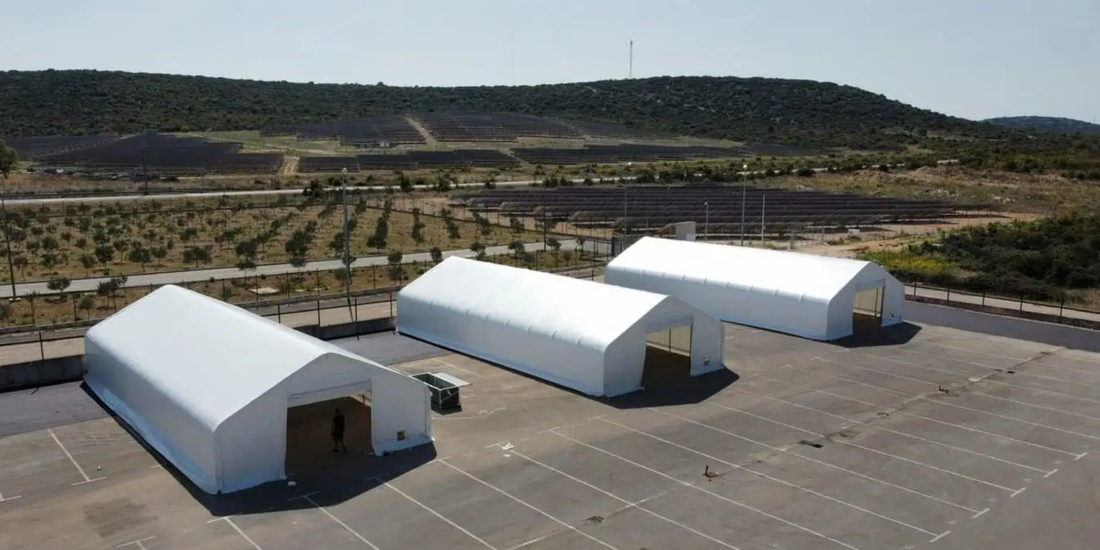
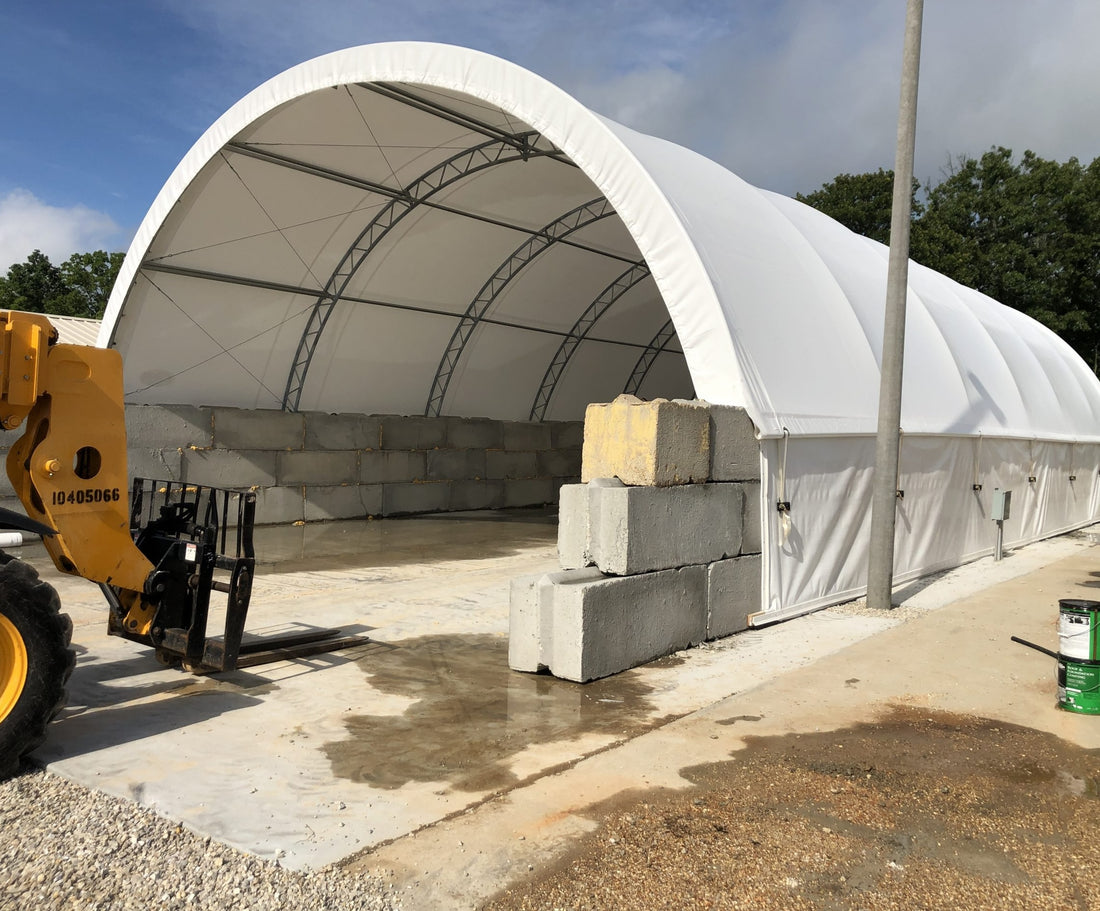
Design should account for applicable wind and snow loads, dimensions, openings, foundations, anchoring and local building requirements. Oilfield locations can have limited access, variable ground conditions and project-specific logistics, so delivery, offloading and installation should be planned in parallel with the building layout.

Prepare Your
Emergency Support Facility

Share your response requirements, equipment list, vehicle access needs and site conditions. Sheltirx™ can help configure a covered facility around your team’s readiness and operational requirements.

Frequently Asked Questions

What are emergency and support facilities used for on oilfield sites?

They provide covered space for response equipment, crew staging, supplies and selected incident-support activities defined by the site plan.

Can an emergency facility store response vehicles?

Yes, where dimensions, door openings, access routes and the vehicle deployment pattern are included in the layout.

Can a fabric building be placed in a hazardous area?

Suitability cannot be assumed. The location and installed systems must be reviewed against site classification and operator safety requirements.

Can the building serve as an emergency medical facility?

Only if the project is specifically designed and equipped for the intended clinical functions and meets applicable healthcare and site requirements.

Which utilities should be considered?

Power, lighting, communications, ventilation, heating or cooling and any specialist systems should be selected for the planned tasks and equipment.

What details are needed for a quote?

Provide the response role, stored equipment, vehicle access, staffing needs, site restrictions, installation location and required utilities.