

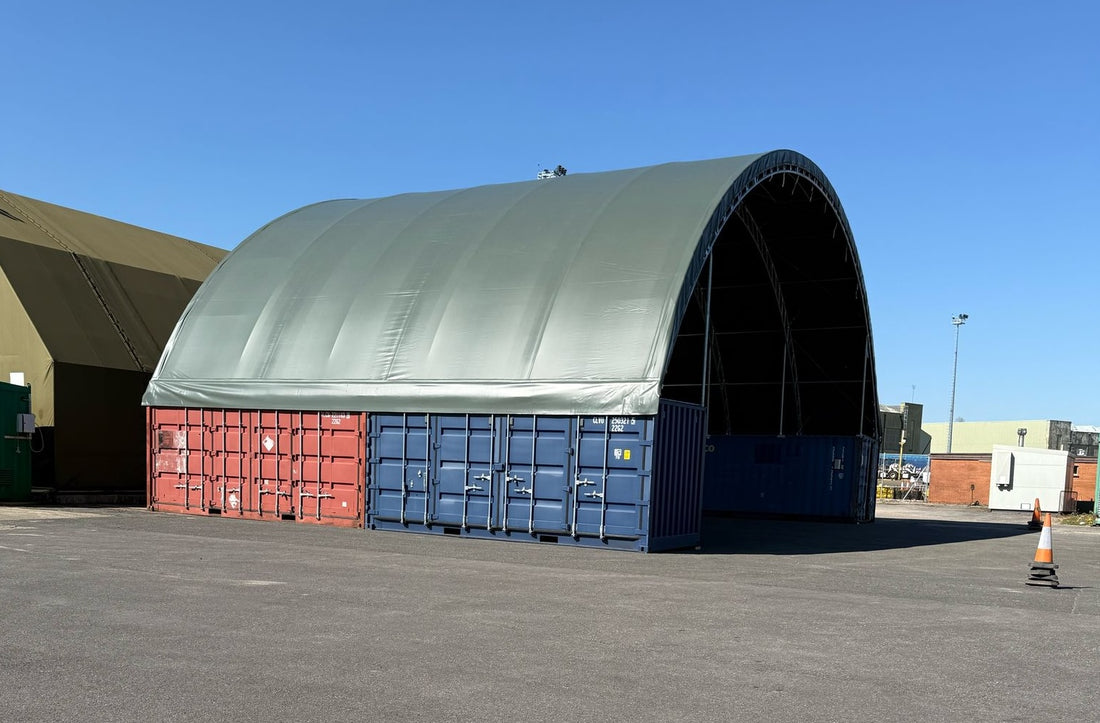
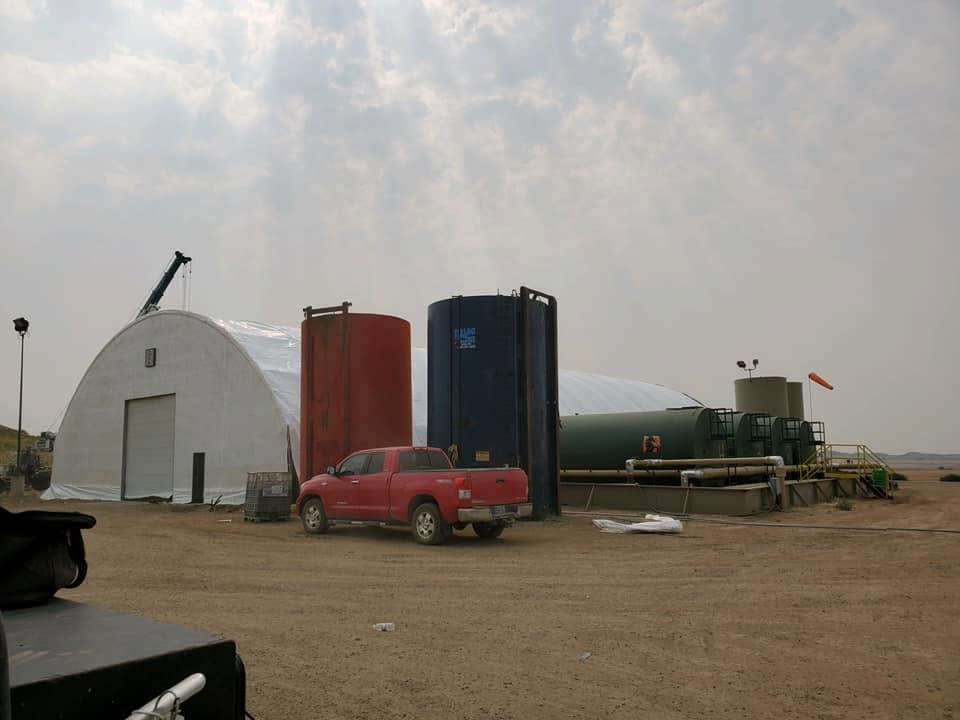


Plan the sequence from arrival and initial assessment through treatment, observation, discharge or transfer. The route should account for patient privacy, mobility aids, stretchers where used, and access for emergency vehicles. Avoid placing stored supplies or staff workstations where they narrow patient pathways or obstruct exits.
Medical teams also need routes for clean supplies, used equipment, waste and restocking. The exact separation required depends on the clinical function and infection-prevention plan. Areas designated for isolation or higher-risk care need specific design and operating requirements; they should not be treated as ordinary partitioned rooms without clinical review.