<p>Portable Hangars</p>

Portable Hangars

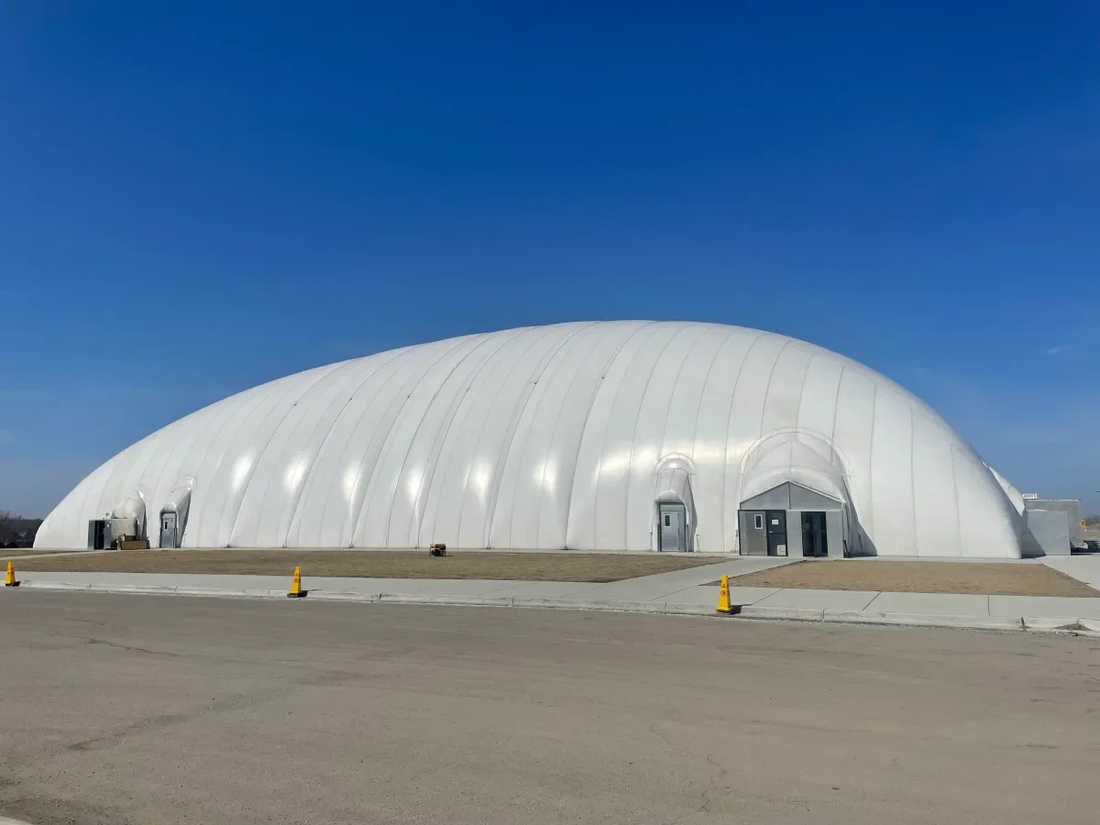
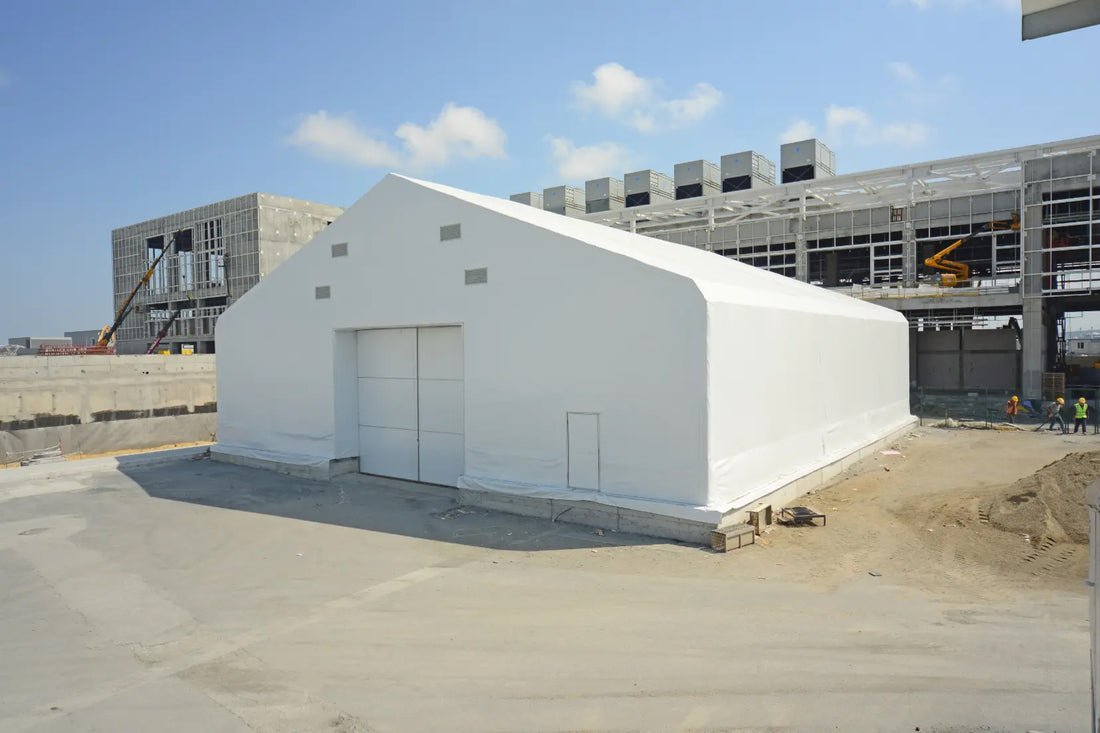
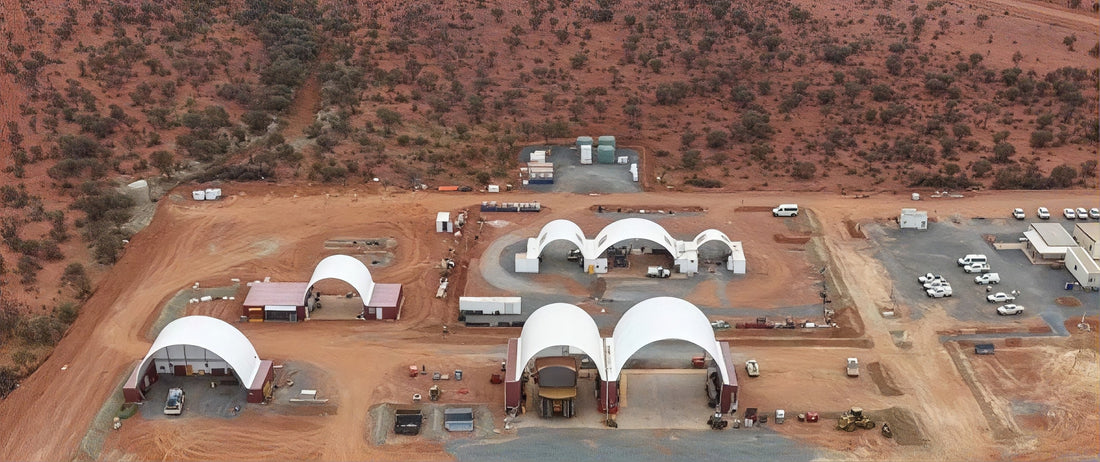
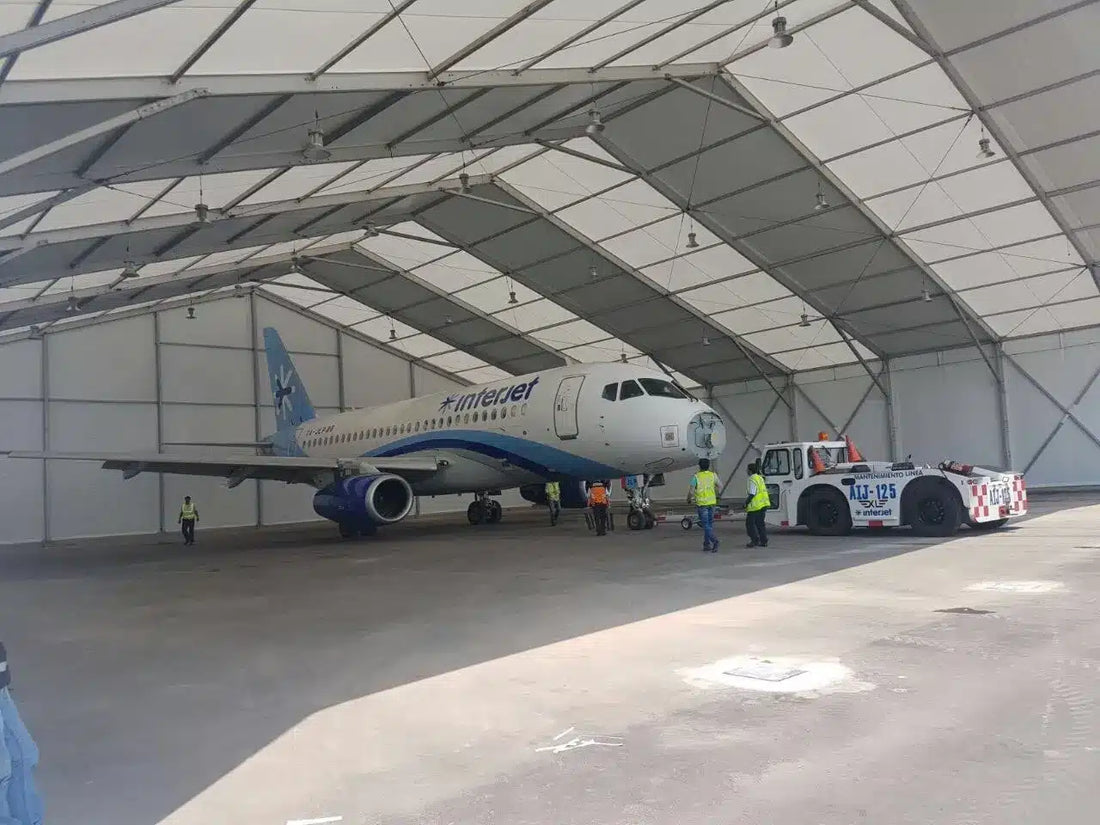
Sheltirx™ portable hangars provide covered aircraft space for operators whose requirements may change with a project, operating season or location. We plan the structure around aircraft clearance, transport access, the intended period of use and whether the building may need to be dismantled, extended or installed at another site.

When a Portable
Hangar Makes Sense

Portable hangars can suit operators who need additional aircraft space without committing every requirement to one permanent location. A private operator may need seasonal capacity, a contractor may support a temporary aviation project, or an airport may need interim space while existing facilities are renovated. The case depends on the intended period of use, the availability of a suitable site and the practicality of moving the structure later.

Portability should be treated as a project requirement, not an assumption that every building can be moved to any location without further work. The selected design, foundations, access equipment and local approvals affect how easily a structure can be dismantled and reinstalled. Plan the first installation and possible future moves together, especially if the building will serve changing aircraft or site conditions.

Plan Transport, Setup
and Future Removal

Review delivery routes, vehicle access, available offloading space and the location where components can be staged during installation. Remote airfields or constrained properties may have limited access for delivery vehicles and lifting equipment. Establish how components will reach the site and how the installation area will be kept clear while the building is assembled.

A future relocation needs its own sequence: remove aircraft and equipment, disconnect services, dismantle the structure, protect and inventory components, transport them, prepare the new site and reinstall under the appropriate instructions. Some anchors or foundations may not be reusable at a different property. Budgeting and scheduling should account for the new site’s ground conditions, loads and permit requirements instead of assuming the move is only a transport exercise.

Match Portability
With Aircraft Clearances

The fact that a hangar can be relocated does not change the space required by the aircraft. Record wingspan, length, height, parking position, door opening and tow equipment for the aircraft that will use the facility. If the fleet may change after relocation, identify the likely future aircraft envelope before choosing dimensions.

The access apron and approach route should also work at every intended site. Door orientation, vehicle circulation and safe pedestrian access may need to change from one property to another. Where the new site is smaller or has different restrictions, the original hangar may not fit without a revised layout or engineering review. Portability provides flexibility, but it does not remove the need to design for each installation. Before a move, confirm the intended use at the destination and compare required openings, aircraft clearances, access paths and the permitted building position with the original design records. The relocation schedule should also allow time for site inspection, approval, transport planning and any new foundation or anchoring work. A portable building is most useful when those tasks are planned early instead of being left until operations have to move.

Keep Interior Fit-Out
Proportionate to the Project

A portable hangar may need basic aircraft parking space, while another project may require lighting, insulation, ventilation, heating or selected maintenance utilities. Decide which systems are essential to the current deployment and which should remain modular so they can be removed or reinstalled later. Service connections, wiring and internal partitions can affect dismantling time and future site compatibility.

If aircraft servicing, battery work, painting or other specialist activities are planned, define the processes and safety requirements before the building is used. A portable structure is not automatically approved for all aviation tasks. Environmental systems and fire protection require project-specific design, and approvals may change when the structure moves to another jurisdiction or operating environment.

Engineer Each 
Installation for Its Own Site

Portable aviation buildings still require appropriate structural design. Wind and snow loads, anchoring, foundations, building height, openings and local code requirements should be checked for each location. Ground conditions and site exposure can differ even when the same building components are reused, so prior calculations should not automatically be treated as approval for a new installation.

Plan Your Portable Hangar

Share your aircraft dimensions, installation site, intended period of use and future relocation plans. Sheltirx™ can help configure a portable hangar around your aircraft, access requirements and site conditions.

Frequently Asked Questions

What is a portable hangar used for?

Portable hangars provide covered aircraft space for temporary projects, seasonal capacity or operations that may later move to another site.

Can a portable hangar be relocated?

Relocation may be possible, depending on the building configuration, anchoring, condition, transport access and engineering requirements at the destination.

Does a portable hangar need foundations?

The required foundation and anchoring system depends on the structure, ground conditions, site loads and local requirements.

Can a portable hangar be used permanently?

Some structures may remain in one place long term, but they still need engineering and approvals appropriate to that site and period of use.

Can the same hangar fit a different aircraft after relocation?

Only if the aircraft envelope, openings, clearances and layout remain suitable; the new use should be checked before installation.

What is needed to plan a portable hangar?

Provide aircraft dimensions, first-site details, duration, access constraints, future relocation plans and any required interior systems.