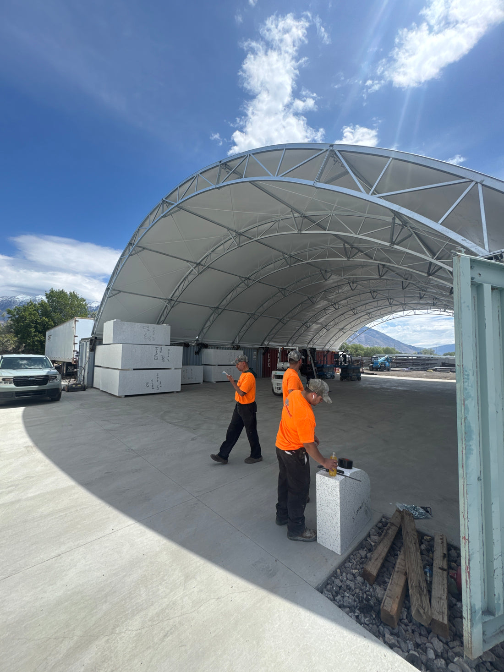
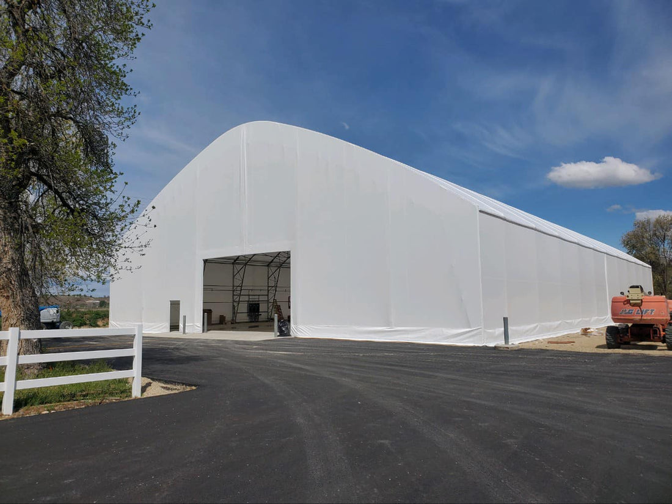
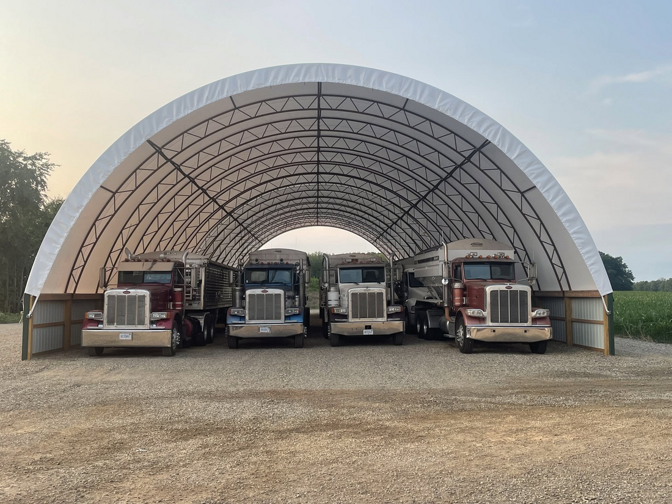
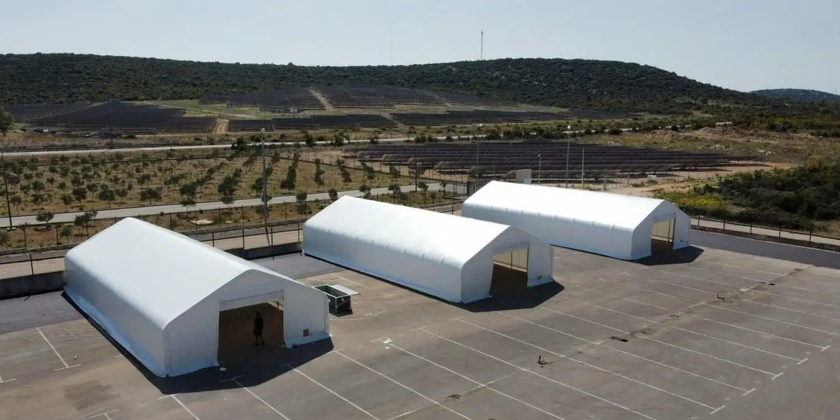
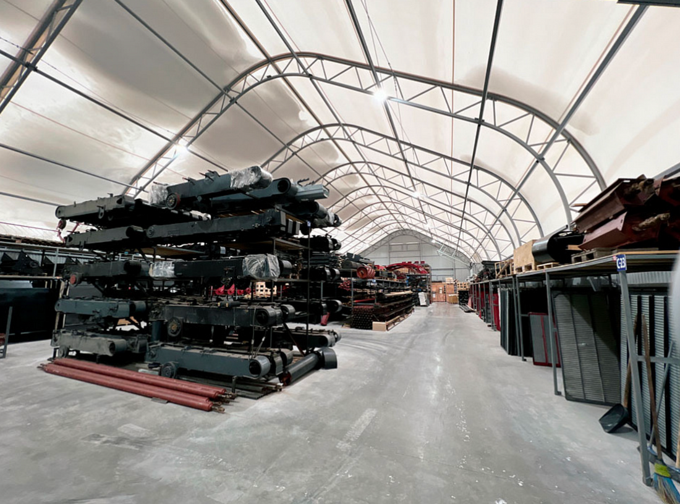
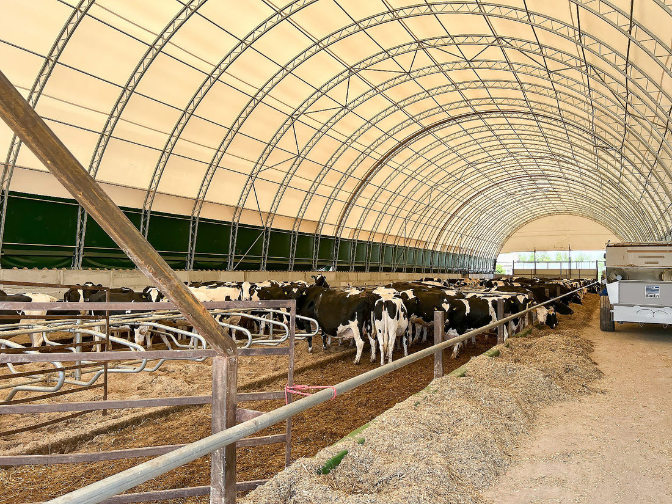
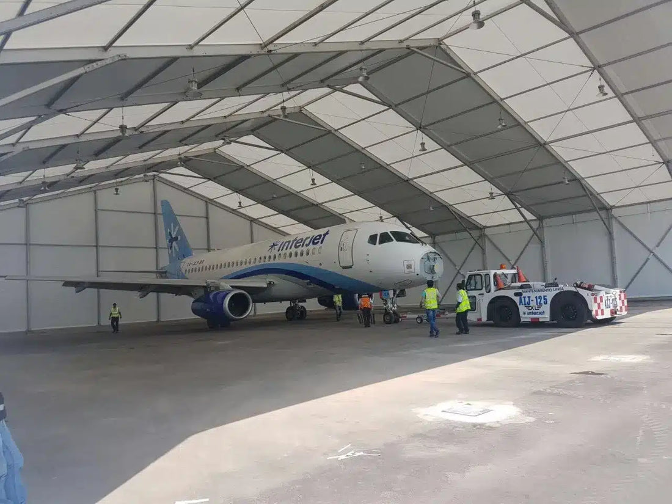
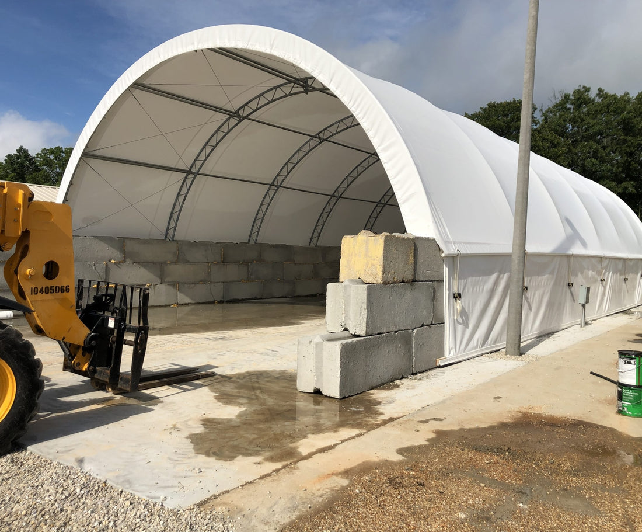
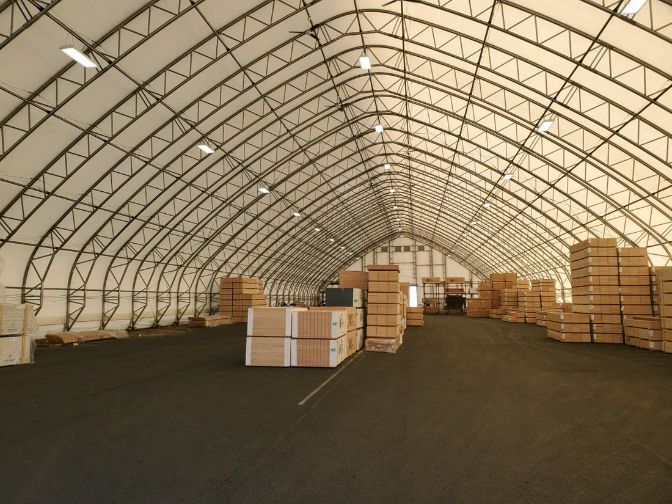

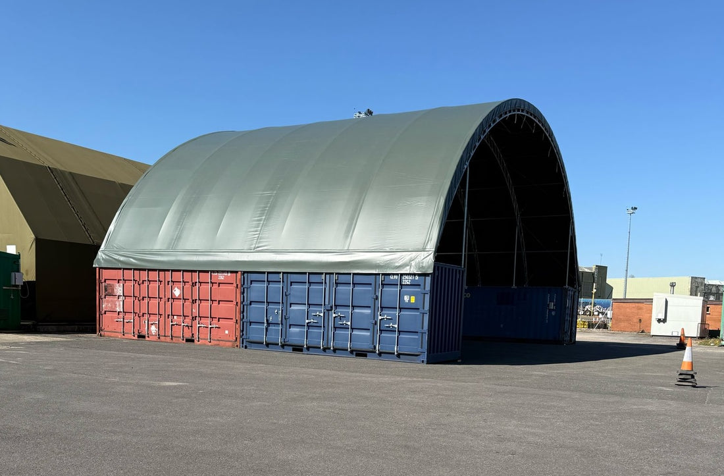
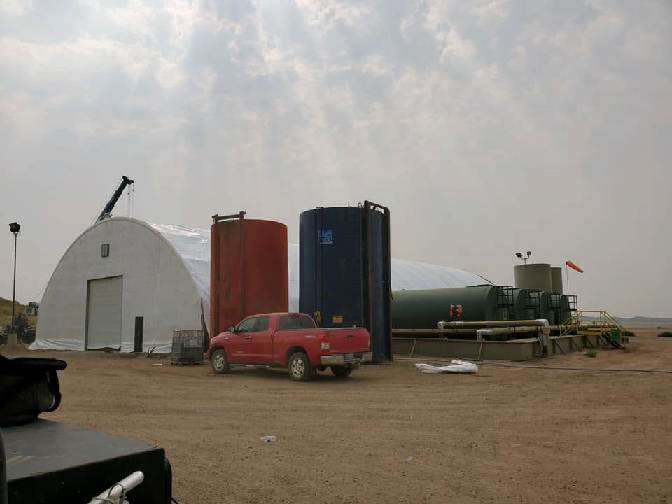


Start with the largest equipment and materials that will enter the building. Record their dimensions, delivery method, lifting requirements and the clearance needed for inspection or service. Door height and width, internal span and approach space should suit the way the team will actually move each item. Where long components are staged for later installation, allow enough room to unload, place and retrieve them without blocking the main route.
A workshop and a store need different layouts. Maintenance tasks require clear working space around machinery, access to tools and a safe way to remove parts. Storage needs organized inventory positions and straightforward retrieval. If the same facility serves both purposes, define separate zones and keep walkways, exits and equipment routes clear.